
Most tested metal roofing assemblies carry wind ratings up to approximately 150 mph, with some standing seam systems tested even higher. The mph number on a brochure means far less than the system’s design pressure, the safety-factored figure calculated from lab testing under UL 580, UL 1897, or ASTM E1592. Before hiring anyone, ask for the test report or evaluation report and confirm the installer will replicate the exact tested attachment method, not a similar one.
TL;DR:
- A roof’s wind resistance depends on the exact tested assembly, including clip type, fastening pattern, and attachment details, not just the panel profile or mph rating.
- The design pressure, which code officials rely on, is typically the ultimate pressure divided by a safety factor of around two, and it must be verified through appropriate testing standards like ASTM E1592.
- Installation quality, especially correct clip spacing, fastener embedment, and flashing details, is more critical for wind performance than the basic product ratings or the appearance of the panels.
- Local building codes based on specific site wind speeds and exposure categories determine the minimum wind rating needed, often requiring documentation like Miami-Dade NOA for hurricane-prone areas.
- Homeowners should demand detailed test reports, installation diagrams, and proof of contractor certification to ensure their roof can withstand the site-specific wind pressures.
Table of Contents
- What Do Metal Roof Wind Ratings Mean In PSF Versus MPH?
- How Strong Is A Metal Roof Compared To Common MPH Ratings?
- Which Lab Tests Define A Metal Roof’s Wind Resistance?
- What Installation Details Actually Determine Wind Performance?
- How Do Local Codes Set The Wind Rating You Actually Need?
- What Should You Demand From A Contractor Before Signing?
- How High-Wind Metal Roofs Should Be Specified
- Why Does Your Location Change The Wind Rating You Need?
- What Installation Mistakes Quietly Reduce Wind Resistance?
- A Practical Take On Wind Ratings Nobody Talks About Enough
- How Coastal Roofing & Construction Turns Test Data Into A Storm-Ready Roof
- Sources
- FAQ
What Do Metal Roof Wind Ratings Mean In PSF Versus MPH?
Wind uplift is the force trying to lift a roof panel off the structure, measured in labs as pounds per square foot (PSF), not miles per hour. Manufacturers and code officials convert PSF to a wind-speed equivalent using a standard formula: PSF = 0.00256 × MPH². A rating of 45 PSF, for example, converts to roughly 133 mph. Flip it around and a 150 mph rating requires about 57.6 PSF of resistance.
That conversion only tells half the story, though. Every test produces two numbers: ultimate pressure, the point where the assembly actually fails in the lab, and design pressure, the number engineers and building departments actually use. Design pressure is typically the ultimate value divided by a safety factor of around 2, which keeps a margin between “tested to failure” and “safe to install.”
| Term | What It Measures | Who Uses It |
|---|---|---|
| Ultimate pressure (PSF) | Point of physical failure in lab testing | Testing labs, manufacturers |
| Design pressure (PSF) | Ultimate pressure divided by safety factor | Code officials, engineers, specifiers |
| MPH rating | Converted equivalent for marketing/comparison | Homeowners, sales materials |
A roof advertised as “150 mph rated” without a stated design pressure is telling you the ultimate number, not the number your building department cares about.
How Strong Is A Metal Roof Compared To Common MPH Ratings?
Most residential metal roof systems have wind ratings generally in the range up to about 150 mph, with premium standing seam assemblies tested toward the higher end of that range. That range covers the majority of products sold in coastal markets, but the number attached to a specific installation depends heavily on panel type and how it’s attached.
- Structural standing seam panels clip directly to the deck without exposed fasteners and generally post the highest ratings, especially with double clips at eaves and ridges.
- Through-fastened panels use exposed screws driven into the deck, which tends to cap their uplift resistance lower than concealed-clip systems.
- Metal shingles and tile-profile panels interlock in smaller units, and their rating depends heavily on the fastening pattern used in testing.
Here’s the part that trips people up: a panel profile rated to 150 mph in a manufacturer’s lab report doesn’t guarantee your roof performs at that level. The rating applies to the exact tested assembly, meaning the same clip spacing, same fastener type, same deck attachment, and same underlayment used in the test. Swap in different screws or wider clip spacing and you’ve built a different, untested system, even though the panels look identical.
Which Lab Tests Define A Metal Roof’s Wind Resistance?
Five standards govern nearly every wind-rating claim you’ll see on a metal roof quote. Knowing what each one measures helps you read a test report instead of just trusting the sales sheet.
- UL 580 assigns Class 30, 60, or 90 ratings based on uplift resistance in a controlled chamber, simulating wind pulling at the roof surface.
- UL 1897 pushes the assembly to actual failure and reports the ultimate uplift value in PSF, the raw number design pressure gets calculated from.
- ASTM E1592 tests full structural panel spans, including the panel-to-clip connections and spacing effects, which is why it’s the preferred standard for standing seam systems specifically.
- TAS 125, along with Miami-Dade County’s Notice of Acceptance (NOA) or Florida Product Approval, verifies compliance for the most demanding wind zones in the country and is often required for coastal Florida projects.
- ICC-ES Evaluation Service Reports (ESR) summarize test results, list the exact tested installation diagram, and state the factored design pressures code officials will accept.
ASTM E1592 tends to produce more realistic uplift data for standing seam roofs than UL 580 alone, because it accounts for how panels actually behave between support points rather than testing a small isolated section. If your contractor only mentions a UL classification and skips ASTM E1592 for a standing seam quote, ask why.
What Installation Details Actually Determine Wind Performance?
The panel gets all the marketing attention, but the weakest point in most wind failures is the connection, not the metal. Industry guidance is consistent on this: the system, meaning panel, clips, fasteners, deck, and underlayment together, determines what actually happens in a storm, and the weakest link in that chain usually causes the failure.
Four failure modes account for most metal roof wind damage:
- Clip disengagement, where panels detach from clips under uplift because spacing or clip type didn’t match the tested configuration.
- Seam separation, where standing seams peel apart under repeated pressure cycling.
- Fastener pullout, often from screws driven into thin decking or spaced wider than the tested pattern.
- Flashing failure at eaves, ridges, and penetrations, which are consistently the highest-pressure zones on any roof.
IBHS wind-tunnel testing confirms that roof edges and corners see dramatically higher uplift pressure than the center field, which is exactly why tested assemblies call for tighter clip spacing at those zones.
Pro Tip: Within roughly 3,000 feet of a saltwater coastline, insist on stainless steel fasteners and clips. Standard galvanized hardware corrodes faster in salt air, and a corroded fastener loses grip long before the panel shows any visible wear.
How Do Local Codes Set The Wind Rating You Actually Need?
Your zip code, not your preference, sets the minimum wind rating your roof must carry. Building codes reference ASCE 7 to establish a design wind speed and exposure category for your specific site, and those two factors combine to produce required design pressures that vary across the field of the roof, the perimeter, and the corners.
- Corner zones almost always carry the highest design pressure requirement on any structure, sometimes dramatically higher than the field.
- Exposure category matters as much as wind speed: an open coastal lot with no wind breaks gets a stricter pressure requirement than an inland lot surrounded by trees and buildings, even at the same design wind speed.
- In hurricane-prone regions where design wind speed exceeds 115 mph, code officials typically require documentation showing the roof assembly’s tested uplift resistance meets or exceeds the site-specific design pressure.
The manufacturer’s test data has to cover, or exceed, the design pressure calculated for your exact property, not a generic regional average. That’s why two houses a mile apart, one open to the water and one shielded by dunes and vegetation, can carry different required ratings under the same code. When a project sits in a higher-pressure zone, ask whether engineered calculations, a Miami-Dade NOA, or a special inspection are required before the permit gets approved.
What Should You Demand From A Contractor Before Signing?
A quote without paperwork is a guess dressed up as a proposal. Before signing anything, request these documents and answers:
- The ICC-ES ESR, UL/ASTM test report, or Miami-Dade NOA/Florida Product Approval for the exact panel profile and gauge being proposed, not a generic product line reference.
- The manufacturer’s tested installation diagram, showing clip type, clip spacing, and fastener pattern the design pressure applies to.
- Fastener embedment depth into structural framing, since a screw that stops short of solid framing carries a fraction of its rated pull-out strength.
- The perimeter and corner clip strategy, since these zones need tighter spacing than the field under ASCE 7 pressure requirements.
- Proof of manufacturer certification, factory training, license, and insurance, along with a written installation certificate tying the finished roof back to the tested assembly.
Any contractor who can’t produce these on request either hasn’t reviewed them or is planning to install something other than what was tested. Neither is acceptable on a wind-rated roof.
How High-Wind Metal Roofs Should Be Specified
Reading a test report is one thing. Building to it is another. Licensed, insured, and manufacturer-certified contractors with factory training use specifications pulled from the actual tested diagram rather than a rough approximation of it.
In practice, that looks like stainless steel fasteners on any metal roof installation near the Gulf Coast, double eave clips on projects in zones exceeding 110 mph design wind speed, and ESR or NOA documentation attached to every proposal, not just available on request. Every clip location matches the manufacturer’s lab specimen, because a rating only holds up when the installed roof matches the tested one.
Why Does Your Location Change The Wind Rating You Need?
A roof rated for 130 mph in a suburban inland market can be undersized for a barrier island property a few miles away. Local building codes set minimum wind ratings based on design wind speed maps tied to your specific jurisdiction, and coastal counties routinely carry higher requirements than inland ones in the same state.
Exposure matters just as much as raw wind speed. A home directly facing open water with no windbreak gets classified into a more severe exposure category than a home set back from the coast behind trees or other structures, even under the same regional wind map. That classification changes the design pressure a roof assembly has to meet, sometimes significantly.
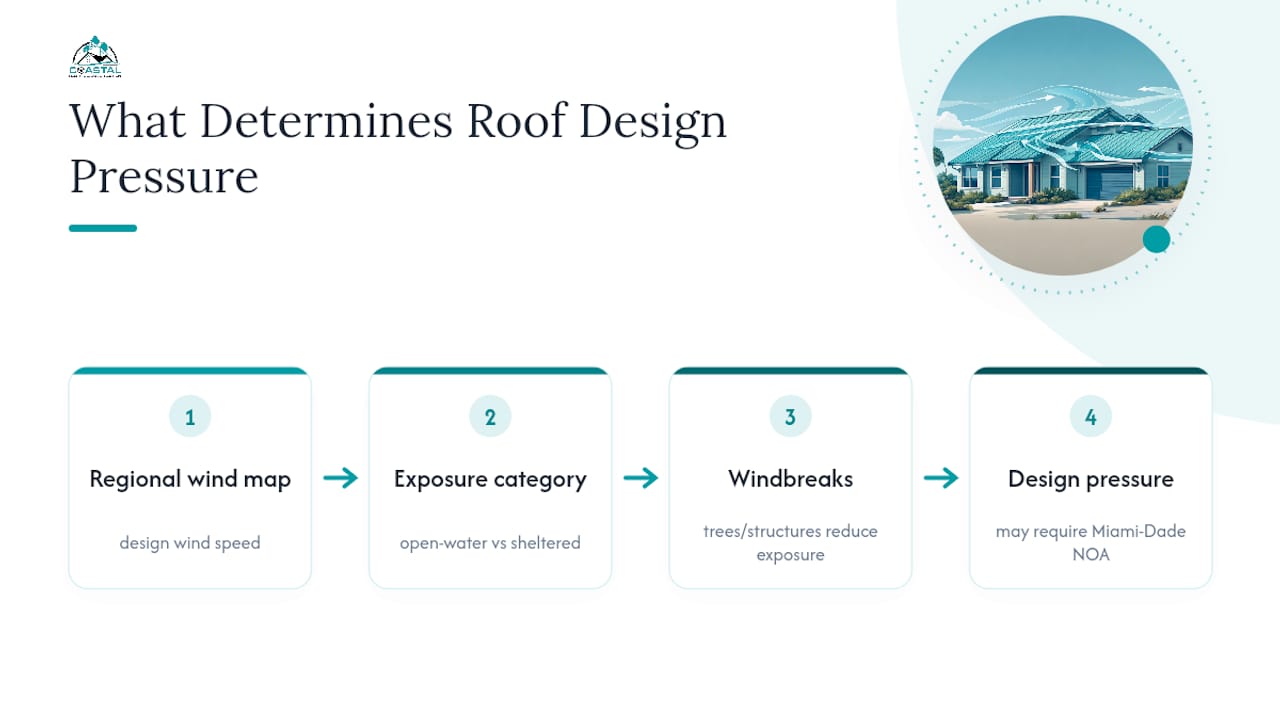
Jurisdictions in hurricane-prone coastal areas frequently require Miami-Dade NOA or Florida Product Approval documentation specifically because standard testing in other regions doesn’t always account for wind-driven rain infiltration and cyclical pressure loading the way Florida’s protocols do. A product approved for general use in a lower-wind state may not carry the documentation your local building department needs to issue a permit.
This is also why a roof that performed fine for a previous owner, or on a neighboring property, isn’t proof your roof meets current requirements. Codes get updated, exposure classifications get revised after storms, and a roof installed a decade ago under older wind maps may not reflect what’s required today. Always confirm the current design wind speed and exposure category for your specific address before assuming any product recommendation applies.
What Installation Mistakes Quietly Reduce Wind Resistance?
Most wind-related roof failures trace back to a handful of repeatable mistakes, and nearly all of them are invisible once the roof is finished.
The most common one is clip spacing that drifts from the tested pattern, often widened slightly to save material or labor on a bid. A second is fasteners driven into thin decking or sheathing instead of solid structural framing, which can cut pull-out resistance dramatically even though the screw looks properly seated. A third is skipping the tighter clip spacing required at eaves, ridges, and corners, the exact zones where uplift pressure peaks first in a storm.
Flashing details get rushed more often than panels do. Improperly sealed or under-fastened flashing at penetrations and transitions is a frequent starting point for wind-driven failures, even on roofs where the field panels perform exactly as tested.
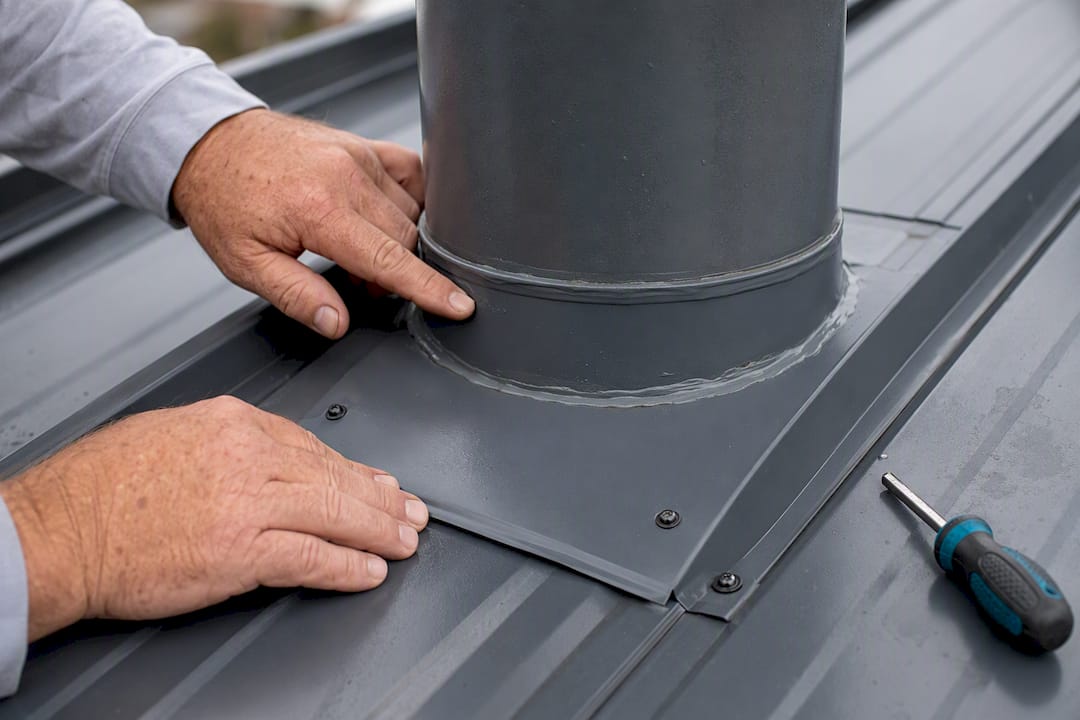
During contractor discussions, ask specifically how clip spacing changes at perimeter and corner zones, and ask them to point to where that spacing comes from, the manufacturer’s tested diagram, not general experience. A contractor who answers with “we’ve always done it this way” instead of referencing the documented installation diagram is describing a habit, not a tested system. Ask to see the actual clip spacing on a recent project, and don’t accept a verbal estimate in place of the written spec sheet.
A Practical Take On Wind Ratings Nobody Talks About Enough
The industry sells wind ratings like a single number tells the whole story, and that’s the biggest disservice done to homeowners shopping for a new roof. A 150 mph claim printed on a brochure is meaningless without the design pressure behind it and the tested installation diagram that produced it. Two roofs can use the identical panel profile and land miles apart in real-world performance because one contractor matched the clip spacing to the lab test and the other didn’t bother.
What gets underestimated most is how much installation quality outweighs product selection. Homeowners spend hours comparing panel gauges and finishes, then hire whoever gave the fastest quote without ever asking to see a test report. That’s backwards. The panel matters, but the fastener embedment, the clip pattern, and the corrosion resistance near saltwater matter more, because those are the details that actually fail first.
If there’s one thing to prioritize before anything else, it’s paperwork overpromises: get the ESR or NOA, get the tested installation diagram, and confirm the contractor plans to build exactly what was tested.
— Ryan
How Coastal Roofing & Construction Turns Test Data Into A Storm-Ready Roof
Coastal Roofing & Construction is the option for homeowners who want a wind-rated roof backed by paperwork, not just a sales promise. Every proposal for a metal roofing project includes the manufacturer’s test documentation and installation diagram up front, so you’re comparing an engineered system, not a guess.
The process starts with a roof inspection to assess your current deck and framing, moves into a documentation review where we confirm the assembly’s design pressure matches your site’s code requirements, and ends with a written proposal specifying exact clip spacing, fastener type, and corrosion protection for your location. Homeowners considering a full roof replacement in the Tampa Bay area can also browse completed projects before requesting a quote. Contact Coastal Roofing & Construction to schedule an inspection and get a written proposal built around your property’s actual wind requirements.
Sources
For deeper reading beyond this guide, the Building America Solution Center covers metal roof code compliance and ESR/NOA lookups. The ATAS/BNP Media continuing education course details ASTM E1592 testing methodology. The IBHS wind-tunnel study explains pressure equalization behavior in discontinuous roof systems. For roofing businesses looking to strengthen storm-season visibility, Macrolight Builder’s roofing marketing resources are worth a look.
- Metal Roof Wind Uplift Testing: Everything You Need to Know – Sheffield Metals
- Wind loads on discontinuous metal roofing (IBHS wind-tunnel study)
- Metal roofs (Building America Solution Center guidance)
FAQ
What type of metal roof is best for high winds?
Structural standing seam panels with concealed clips and double-clip attachment at eaves and ridges generally test highest for wind uplift, particularly when verified under ASTM E1592 rather than UL 580 alone.
What shingles are 130 mph wind rated?
Asphalt shingle products rated for 130 mph typically use enhanced sealant strips and six-nail fastening patterns, though the rating always applies to the specific shingle line and installation method tested, not shingles generally.
What do insurance companies think of metal roofs?
Insurers frequently offer premium discounts for metal roofing because of its documented wind and impact resistance, though the discount depends on the specific product’s tested rating and your insurer’s underwriting guidelines.
Are 20 to 30 mph winds strong?
Sustained winds common in everyday storms pose little risk to a properly installed roof, since even entry-level residential systems are typically rated many times higher than typical wind speeds.