
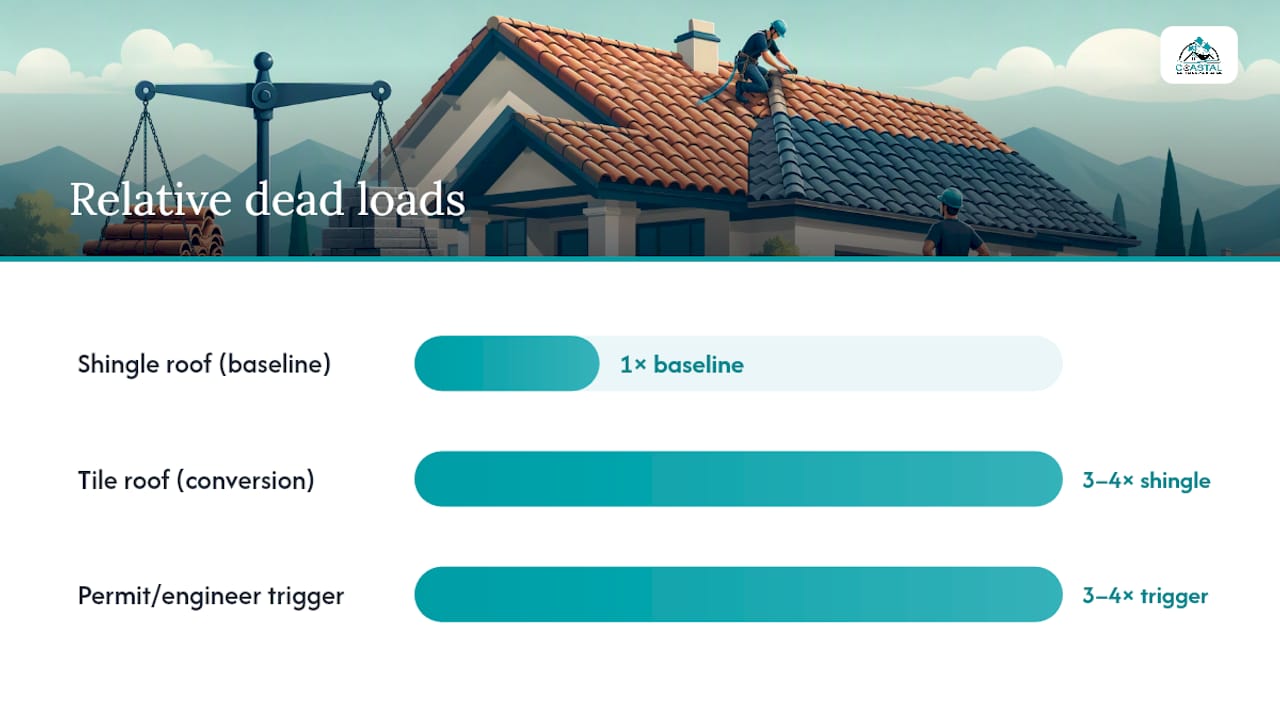
A standard concrete tile roof weighs roughly 8 to 11 pounds per square foot, or about 820 to 1,100 pounds per 100 square feet, compared to just 2 to 4 pounds per square foot for asphalt shingles. That’s three to four times heavier. If you’re converting from shingles to tile, get a licensed engineer to review your framing before you sign a contract. Lightweight clay and composite options can reduce that load significantly.
TL;DR:
- Concrete tiles can weigh up to 11 pounds per square foot, requiring professional framing review before installation or conversion from shingles.
- Variations in tile weight depend heavily on exposure, piece count, and additional components like underlayment and battens, often increasing overall load.
- Lightweight concrete and synthetic tiles offer options to reduce weight but may have compromises in fastening methods and long-term durability.
- Proper inspection, engineering review, and certified installation are essential steps to safely execute a tile roof or conversion, preventing future structural issues.
Table of Contents
- How Much Does a Tile Roof Weigh Per Square Foot?
- What Affects the Final Installed Weight on Your Roof?
- How Does Tile Weight Compare to Other Roofing Materials?
- When Do You Need a Structural Engineer for a Tile Roof?
- What Are Your Options If Your Framing Can’t Handle Tile?
- Are There Lightweight Tile Options Worth Considering?
- How Do You Calculate Total Roof Weight for a 2,000-Square-Foot Roof?
- A Contractor’s View on Certified Installation and Homeowner Prep
- Get an Inspection Before You Commit to Tile
- Where to Verify Tile Weight and Installation Standards
- Sources
How Much Does a Tile Roof Weigh Per Square Foot?
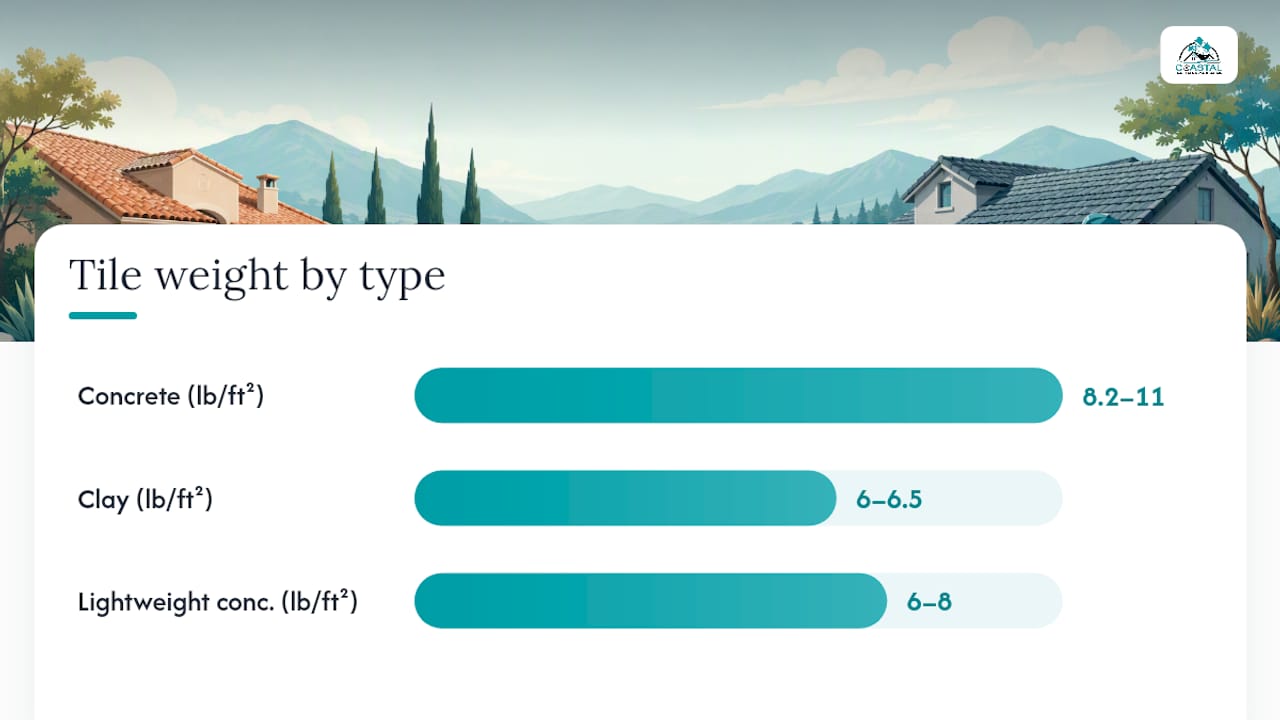
Concrete tile is the heavyweight of common roofing materials, installing at 8.2 to 11 pounds per square foot, which works out to roughly 820 to 1,100 pounds per roofing square (a “square” is 100 square feet in roofing terms). Clay tile usually runs a bit lighter, in the 6 to 6.5 pound per square foot range, while lightweight concrete formulations can drop as low as 6 to 8 pounds per square foot.
Manufacturer technical sheets tell a more granular story. Ludowici’s own installation manual shows certain shingle tile profiles running 1,300 to 2,200 pounds per square once you factor in overlap and piece count. That’s a wide spread for what sounds like one category of tile.
Why the range? Tile count per square varies enormously.
- A large format, low profile tile might need only 75 to 80 pieces to cover 100 square feet.
- A smaller, ornate profile with tighter exposure can require over 400 pieces for the same coverage.
- Individual concrete tile pieces typically weigh several pounds each, with some styles heavier than others.
More pieces per square almost always means more installed weight, even within the same material category.
What Affects the Final Installed Weight on Your Roof?
Exposure and head lap drive most of the variation you’ll see between two roofs using the “same” tile. Exposure is how much of each tile is left visible after the one above it overlaps; head lap is the covered portion. Specify a tighter exposure for a denser, more traditional look, and you automatically increase the number of tiles per square, which pushes up the installed dead load.
Beyond the tile itself, several components add weight that homeowners often forget to count:
- Underlayment, especially two-layer or self-adhered systems required in high wind zones
- Battens or counter battens used in raised or elevated tile systems
- Hip and ridge tiles, which are typically heavier than field tiles
- Fasteners, clips, and foam adhesive systems required by wind code
Concrete and clay tile also absorb some moisture over time, which adds temporary weight beyond the dry spec sheet number. That’s one reason experienced designers build in a margin rather than engineering to the bare minimum.
Pro Tip: Ask your contractor for the exact tile profile’s pieces-per-square and weight-per-piece from the manufacturer’s technical sheet, not a generic category average. The difference between two “concrete tile” products can be several hundred pounds per square.
How Does Tile Weight Compare to Other Roofing Materials?
Numbers make this easier to picture. Here’s roughly what different roofing materials weigh per square foot once fully installed:
- Three tab asphalt shingles: about 2 to 3 lb/ft²
- Architectural asphalt shingles: about 3 to 4 lb/ft²
- Standing seam metal: about 1 to 2 lb/ft²
- Slate: about 8 to 10 lb/ft², similar territory to concrete tile
- Concrete tile: about 8.2 to 11 lb/ft²
Tile generally runs three to four times heavier than a typical shingle roof, putting it in the same weight class as slate rather than metal. The tradeoff is longevity. Tile and slate routinely outlast shingles by decades, while standing seam metal offers the lightest load of the durable options. None of that weight difference matters much until you’re asking a roof built for one material to carry another.
When Do You Need a Structural Engineer for a Tile Roof?
If you’re converting an existing shingle roof to tile, assume you’ll need a structural assessment. Most permitting departments require it, and many will not approve the permit without a licensed engineer’s letter confirming the existing framing can handle the new load.
A structural engineer reviewing a tile conversion typically checks:
- Rafter or truss size and spacing against the new dead load
- Span length and allowable deflection under the added weight
- Connection hardware at ridge, hip, and bearing points
- How the added dead load interacts with existing live loads (foot traffic, mechanical equipment, snow where relevant)
- Whether reinforcement is needed, and if so, what type
Roughly three to four times the shingle load is enough of a jump that engineers routinely treat it as standard practice rather than an edge case, calculating total dead load as the sum of framing, sheathing, and covering weight before selecting rafter sizes from load tables.
Before that appointment, gather your existing roof plans, any documentation of current framing (rafter size, spacing, span), and the technical spec sheet for the tile you want installed. That paperwork usually shortens the assessment and keeps the engineer’s fee lower.
What Are Your Options If Your Framing Can’t Handle Tile?
An undersized roof structure isn’t necessarily a dealbreaker. It usually means one of a few standard reinforcement approaches, each with a different level of disruption:
- Sistering rafters — bolting a new rafter alongside each existing one to double up bearing capacity. Moderate disruption, moderate cost, done from inside the attic in most cases.
- Adding purlins or collar ties — horizontal bracing that reduces effective span and deflection. Lower disruption, lower cost, often the first thing an engineer suggests.
- Installing a ridge beam — a substantial structural upgrade that can require opening the ceiling below. Higher disruption and cost, usually reserved for more serious deficiencies.
- Upgrading sheathing and strapping — replacing thin or aged decking and adding hurricane straps. Moderate cost, and often required anyway under current wind code regardless of tile.
Every one of these ties back into your permit. The engineer specifies the fix, the contractor executes it, and the inspector signs off before the tile goes on. Skipping that sequence is how homeowners end up with sagging rooflines years later.
Are There Lightweight Tile Options Worth Considering?
Lightweight concrete tiles and synthetic composite tiles exist specifically to solve the structural problem without asking a homeowner to reinforce the whole roof. Lightweight concrete formulations typically land in the 6 to 8 lb/ft² range, and composite or synthetic tiles can run even lower depending on the product.
Choosing a lighter tile can sidestep a structural retrofit entirely in borderline cases, but it comes with tradeoffs. Fastening systems differ from standard concrete tile, and long-term durability data on synthetic products is generally shorter than the multi-decade track record concrete and clay tile have earned. Check the manufacturer’s technical sheet and warranty terms closely, since coverage and wind ratings vary by product line, not just by category.
How Do You Calculate Total Roof Weight for a 2,000-Square-Foot Roof?
A basic dead load estimate is simple math, and it’s worth doing before you ever call an engineer. Here’s how it works for a 2,000 square foot roof using a mid-range concrete tile at 9 lb/ft²:
- Multiply area by weight per square foot: 2,000 ft² × 9 lb/ft² = 18,000 pounds of tile
- Add a margin for underlayment, fasteners, and moisture absorption, commonly 5 to 10 percent: 18,000 × 1.08 ≈ 19,440 pounds
- Compare that figure against your current roof’s shingle weight to see the actual jump in load
That roughly 13,000 pound difference is exactly the number to bring to an engineer or permit office. It’s concrete evidence, literally, that your framing needs a professional look before tile goes on the deck.
A Contractor’s View on Certified Installation and Homeowner Prep
Our crews are manufacturer certified and factory trained, and every tile conversion starts with an inspection before the estimate. Homeowners should expect site access requests, landscaping protection, and a few extra days if engineering review is needed.
— Ryan
Get an Inspection Before You Commit to Tile
Structural assessments and shingle-to-tile conversions aren’t something to plan around guesswork. The full sequence is handled in house: inspection of your existing framing, coordination with a structural engineer when a conversion or unusual dead load calls for one, and installation of the tile by manufacturer-certified crews once the framing is approved.

That matters because a lot of roofing conversions stall at the handoff between inspection, engineering, and installation, with homeowners left coordinating three separate parties. We keep that process under one roof, so to speak, from the first walk of your attic to the final tile on the ridge. If you’re weighing a switch from shingles to tile, or you just want a straight answer on whether your current framing can carry it, browse our completed roof replacement projects or head to our residential roof replacement page to schedule an inspection. It’s the fastest way to get real numbers instead of estimates.
Where to Verify Tile Weight and Installation Standards
Homeowners and contractors comparing tile products should consult the TRI Tile Roofing Installation Manual for fastening and wind code requirements, plus manufacturer spec sheets like Ludowici’s for exact per-tile weights before finalizing a structural plan.
Sources
- Concrete Roof Tiles: Cost, Weight & Lifespan (2026) | TRB
- Roofing With Concrete Tile — HomeAdvisor (article page)
- Why weight matters — Tile Roofing Industry (TRI) Alliance
- Ludowici shingle tile installation manual (2022)
- Q&A: Heavy Roof Loads From Tile — JLC Online