
A metal roof retrofit, also called a metal roof recover, installs a new roofing assembly directly over your existing metal panels without tearing them off. The result: restored watertight performance, often improved insulation, and no landfill pile in your driveway. Per International Building Code reroofing provisions, a complete new system that does not rely on the old roof for structural support can qualify as a retrofit rather than a replacement, which matters for permitting and cost.
This guide is for you if:
- Your existing metal panels are aging but the structure underneath is sound
- You want to avoid the disruption and disposal costs of a full tear-off
- You’re looking to add insulation, improve energy performance, or prepare the roof for solar
- You own a commercial metal building, agricultural structure, or residential property with existing metal panels
Metal roof market share for residential re-roofing reached a record 18% in 2022, up six percentage points in three years. Homeowners are paying attention to metal. A retrofit is often the most practical way to get there without starting from scratch.
Key Takeaways
A metal roof retrofit installs a new roofing assembly over existing metal panels using either a structural subframe (metal-over-metal) or insulated membrane system, avoiding tear-off costs while extending roof life by 30–50+ years when the structure is sound.
| Point | Details |
|---|---|
| Two system paths | Metal-over-metal uses a subframe; membrane-over-metal relies on the existing deck. Choose based on slope, structure, and longevity goals. |
| Engineering is required | Confirm existing purlins can carry the new assembly under current wind and live load codes before any work begins. |
| Retrofit saves cost and waste | Avoids disposal, reduces downtime, and keeps the existing panels as a weather barrier during installation. |
| Know the red flags | Chronic ponding, severe corrosion, multiple prior layers, or structural damage means tear-off is the right call. |
| Coastal Roofing & Construction | Serves Tampa Bay homeowners and building owners with factory-trained crews, manufacturer certifications, and full permitting coordination for metal roof projects. |
Table of Contents
- What a metal roof retrofit actually involves
- How the main retrofit system types differ
- Retrofit vs. tear-off: what you actually gain and give up
- Where retrofits are commonly used
- What the installation process looks like, step by step
- When a retrofit is the wrong choice
- What retrofit projects typically cost and how long the new roof lasts
- Choosing the right metal and panel style for your retrofit
- U.S. code, engineering, and permit requirements you need to understand
- How to maintain a retrofit metal roof and what can go wrong
- Questions to ask a contractor before hiring for a retrofit
- What a Florida roofer would actually tell you about retrofits
- Coastal Roofing & Construction handles the full retrofit process
- Sources
What a metal roof retrofit actually involves
A retrofit builds a new roofing assembly on top of your existing metal panels. Two mechanical paths exist, and the right one depends on your structure, slope, and goals.
Metal-over-metal uses a new structural subframe, typically Z-shaped or hat-channel members, that bridges the ribs of your existing panels and attaches to the purlins below. The new metal panels fasten to that subframe. Critically, the old roof does not carry the new assembly’s structural loads. The subframe does. This approach is what the Metal Building Manufacturers Association (MBMA) describes as the more structurally independent option, and compact retrofit solutions are typically designed to weigh under approximately 3 lb/ft² to stay within the capacity of existing metal building designs.
Membrane-over-metal lays a single-ply membrane (TPO, EPDM, or similar) over flute-fill insulation that fills the ribs of the existing panels. The existing roof often acts as the structural deck in this approach. It works well on low-slope commercial roofs but requires careful drainage engineering because it changes water flow from channeled rib flow to sheet flow across the surface.
| Feature | Metal-over-metal | Membrane-over-metal |
|---|---|---|
| Structural reliance on old roof | None (subframe carries loads) | Often relies on existing deck |
| Typical slope range | Low to steep | Primarily low-slope |
| Longevity expectation | 30–50+ years | 20–30 years typical |
| Insulation placement | Between subframe members | Flute-fill plus board insulation |
| PV/solar mounting | Compatible with standing seam clips | Limited, requires additional framing |
Pro Tip: Before any contractor quotes your project, ask specifically which mechanical path they’re proposing and whether a licensed engineer has reviewed the existing purlin layout and load capacity. Skipping that step is the single most common retrofit mistake.
Both approaches require an engineering assessment to confirm the existing structure can carry the new assembly under current wind and live load requirements. Assuming the old roof can safely accept the new system is a documented pitfall.
How the main retrofit system types differ
Three system families cover most of what you’ll encounter when getting contractor quotes.
External subframe systems (metal-over-metal) are the most structurally independent option. Notched Z-shaped members and other sub-framing bridge existing ribs, attaching to the purlins below and creating a new structural plane for the new panels. Roof Hugger-style members are a well-known example of this category. The key advantage: the new roof’s loads transfer directly to the primary structure, not through the old panels.
Direct-attachment standing seam systems fasten new panels into a new or existing deck without a full external subframe. These work where the existing deck is sound and the panel profile allows direct attachment. Less common on older through-fastened metal buildings.
Single-ply membrane systems use flute-fill insulation to create a flat substrate over the existing ribs, then apply a membrane on top. Drainage engineering is non-negotiable here. Single-ply retrofits can alter drainage behavior, converting channeled rib flow to sheet flow and increasing ponding risk if parapets or frame deflections are present.
The practical difference between system families comes down to one question: does the new assembly rely on the old roof, or does it bypass it entirely? Metal-over-metal external subframe systems bypass the old roof. Membrane systems typically do not. That distinction drives the engineering requirements, the warranty terms, and how much hidden damage you can tolerate underneath.
Pro Tip: Ask your contractor to show you the subframe attachment schedule before signing. The spacing and fastener type should be matched to your existing purlin layout, not just estimated in the field.
Thermal movement is another real differentiator. Modern standing seam systems use sliding clips that allow panels to expand and contract without stressing fasteners. Through-fastened systems do not, which is why specifiers often favor metal-over-metal standing seam retrofits for superior longevity.
Retrofit vs. tear-off: what you actually gain and give up
Retrofit typically wins on cost, speed, and environmental impact. Tear-off wins when the structure underneath has problems that need to be exposed and fixed.
A retrofit avoids the labor, disposal, and downtime costs of full replacement by using the existing metal roof as a substrate for a new insulated assembly. For a commercial building that cannot shut down operations, that alone often decides the question. Crews working on the existing roof surface also face fewer fall hazards than a tear-off crew working over open structure, which shortens schedule and reduces liability.
Retrofit advantages:
- Lower disposal and landfill costs (no old panels to haul away)
- Reduced business or household disruption during installation
- Faster schedule, often by several days on a mid-size commercial roof
- Opportunity to add insulation between subframe members, improving R-value
- Improved solar reflectance index (SRI) and thermal performance that can support LEED goals and lower cooling costs
- Existing roof acts as a secondary weather barrier during installation
Retrofit tradeoffs:
- Hidden structural damage stays hidden unless the contractor probes for it
- Drainage changes on low-slope roofs require engineering review to prevent ponding
- Cannot correct severely corroded purlins or failed fastener patterns without partial tear-off
- Adds weight to the structure, requiring confirmed load capacity
- Some warranty programs require substrate inspection documentation
| Factor | Retrofit | Full tear-off |
|---|---|---|
| Upfront cost | Generally lower | Higher (disposal + labor) |
| Disruption | Minimal | Significant |
| Landfill waste | Near zero | High |
| Hidden damage repair | Limited | Full access |
| Lifespan of new system | 30–50+ years | 30–50+ years |
| Repairability | Good (access to new panels) | Good |
The energy efficiency gains from adding insulation during a retrofit can also offset a meaningful portion of the project cost over time, particularly in Florida’s cooling-dominated climate.
Where retrofits are commonly used
Low-slope commercial metal buildings are the most common retrofit candidates. Warehouses, distribution centers, agricultural buildings, and light industrial facilities with through-fastened panels that are leaking at seams but otherwise structurally sound are the textbook case. The panels are intact, the purlins are solid, but the original fasteners have backed out or the sealant has failed after 20–30 years.
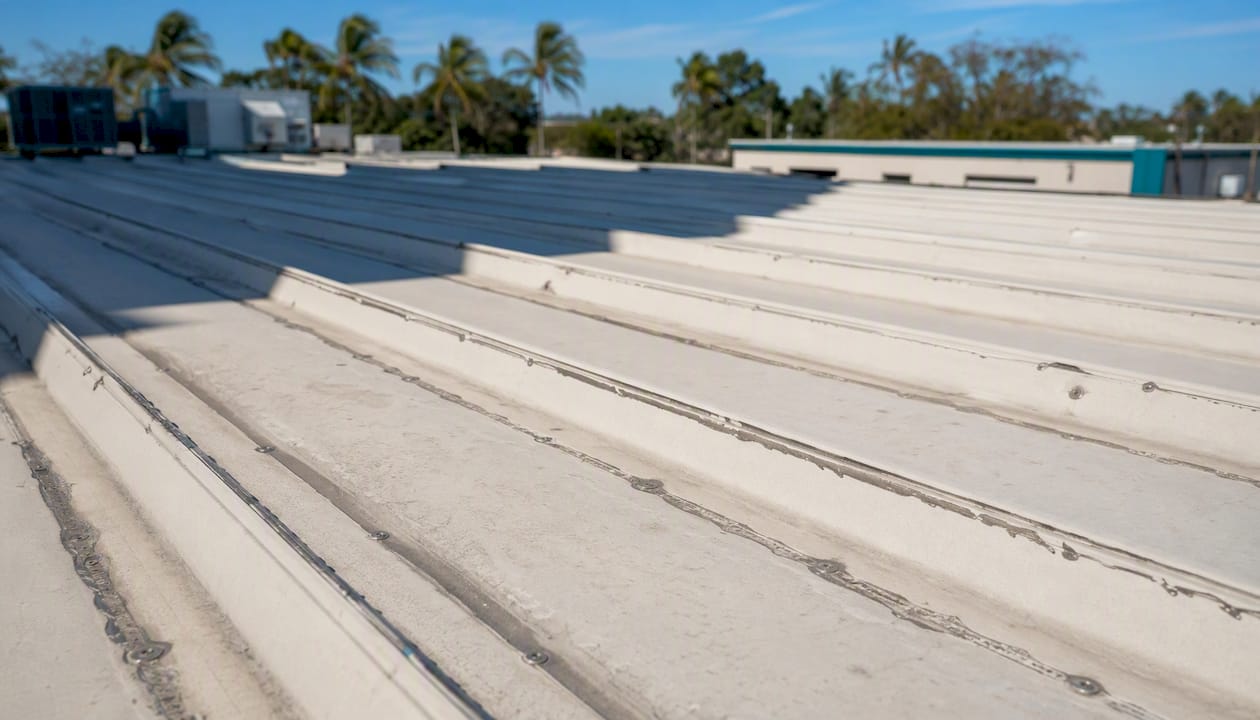
Residential applications are less common but growing. Older homes with standing seam or corrugated metal roofs, particularly in rural areas or on agricultural properties, can be good candidates when the framing is sound and the existing panels are not severely corroded.
Quick eligibility signals that suggest a retrofit is worth evaluating:
- Purlins and structural framing are visually sound with no significant corrosion
- Roof slope is adequate for the proposed system (minimum slope requirements vary by system)
- No chronic ponding water visible after rain
- Existing panels are intact, not buckled or severely deformed
- The building has not already had multiple recover layers installed
Common retrofit applications by building type:
- Low-slope commercial metal buildings with through-fastened panels
- Agricultural and industrial buildings needing improved thermal performance
- Warehouses requiring minimal operational downtime during re-roofing
- Older residential metal roofs on properties with sound framing
- Buildings targeting improved energy codes or green certification
What the installation process looks like, step by step
A retrofit moves through six phases. Timeline varies by building size, permit jurisdiction, and material lead times, but this sequence is consistent.
- Structural assessment and engineering review (1–3 weeks): A licensed engineer inspects existing purlins, panels, and connections. They confirm load capacity for the new assembly under current wind and live load codes. This step produces the engineering letter your permit application requires.
- Permit application and approval (2–6 weeks): Permit turnaround varies widely by county. In Florida, coastal counties can run longer due to wind-load review requirements. Factor this into your schedule before ordering materials.
- Material procurement (2–8 weeks): Custom panel profiles and subframe members are often fabricated to order. Lead times have stabilized from pandemic highs but can still run 4–6 weeks for specialty profiles.
- Subframing and insulation installation (1–5 days depending on roof size): Crews install Z-members or hat channels over the existing ribs, attach them to purlins, and place insulation batts or board between members. This is the noisiest phase.
- Panel or membrane installation (2–10 days): New metal panels or membrane is installed over the subframe. Standing seam panels are roll-formed on-site or delivered in cut lengths. Expect foot traffic on the roof and periodic fastener noise.
- Flashings, trim, and final inspection (1–2 days): Ridge caps, eave trim, penetration flashings, and gutters are completed. A final inspection closes the permit.
Common causes of timeline delays: permit backlog, material lead times, weather windows (avoid scheduling panel installation during high-wind forecasts), and discovery of unexpected structural issues during the engineering phase.
Pro Tip: Ask your contractor for the permit application date and the material order date before the project starts. Both are often delayed until after contract signing, which pushes the whole schedule. Get both moving on day one.
When a retrofit is the wrong choice
Not every aging metal roof is a retrofit candidate. Some situations call for a full tear-off, and pushing a retrofit onto a compromised structure creates a bigger problem than the one you started with.
Do not retrofit if:
- Purlins or structural framing show significant corrosion, section loss, or deflection
- The existing roof has chronic ponding water that has not been resolved
- Multiple prior recover layers are already present (adding another layer compounds load and drainage problems)
- An engineering review shows the structure cannot carry the new assembly under current code loads
- Fastener patterns show widespread pull-through or panel deformation at connections
- The existing panels have extensive joint deformation or buckling that signals structural movement
When any of these conditions exist, tear-off is the right call. Removing the old roof exposes the structure, lets you repair or reinforce purlins, and gives the new system a clean, warranted substrate. A retrofit over a compromised base will fail earlier than the warranty suggests, and the manufacturer will likely deny the claim.
Pro Tip: If a contractor quotes a retrofit without mentioning an engineering assessment, that’s a red flag. Any legitimate retrofit proposal starts with confirming the structure can carry the load.
What retrofit projects typically cost and how long the new roof lasts
Retrofit generally costs less than a full tear-off replacement, but the gap varies significantly based on system type, insulation added, structural complexity, and finish options. There is no universal per-square-foot number that applies across building types and regions, and any contractor who quotes one without seeing your roof is guessing.
Primary cost drivers:
- System type: Metal-over-metal with a full subframe costs more than a single-ply membrane recover
- Insulation: Adding insulation between subframe members adds material and labor cost but improves long-term energy performance
- Subframe labor: Matching Z-members or hat channels to an existing purlin layout takes precision; complex layouts cost more
- Roof complexity: Penetrations, skylights, HVAC curbs, and irregular geometry all add flashing labor
- Permits and engineering: Structural engineering letters and permit fees are real line items, not optional
- Site logistics: Crane access, working height, and occupied-building constraints affect labor cost
Modern metal retrofit systems commonly extend roof life by 30–50+ years depending on material choice and maintenance. Warranties vary by manufacturer and typically depend on substrate condition documentation at installation. A manufacturer-certified installer is often required to activate the full warranty term. Financing options are available for homeowners who want to spread the cost over time.
For a sense of long-term value, the investment case for a new roof applies directly to retrofits: improved energy performance, reduced maintenance calls, and extended building life all contribute to the return.
Choosing the right metal and panel style for your retrofit
Popular retrofit materials include Galvalume steel, galvanized steel, aluminum, and specialty alloys. Each has a different corrosion resistance profile, weight, and cost point.
Material considerations:
- Galvalume steel offers strong corrosion resistance at a moderate cost and is the most common choice for commercial retrofits
- Aluminum is lighter and naturally corrosion-resistant, making it a strong choice for coastal environments where salt spray accelerates steel corrosion
- Galvanized steel is widely available but less corrosion-resistant than Galvalume in salt-air environments
- Stone-coated steel provides a shingle or tile aesthetic with metal durability, popular for residential applications
Panel profile tradeoffs:
- Standing seam offers the longest service life, the cleanest thermal movement behavior via sliding clips, and the best compatibility with PV solar mounting. It’s the premium choice for both commercial and residential retrofits.
- Corrugated panels cost less and install faster but use exposed fasteners, which are a long-term maintenance point
- Stone-coated panels give a traditional roof appearance with metal performance, though they add more weight than bare metal profiles
For coastal Florida properties specifically, aluminum or Galvalume with a high-quality PVDF paint system (such as Kynar 500) is worth the premium over standard polyester coatings. Salt air degrades cheaper coatings in 5–10 years; a PVDF finish holds color and corrosion resistance significantly longer. Pair that with a light-colored finish for solar reflectance, and you’re addressing both durability and energy performance in one decision.
Reflectivity matters in Florida’s climate. A cool-roof-rated panel with a high SRI can meaningfully reduce attic temperatures and cooling loads. The attic insulation connection is real: a reflective metal panel combined with proper attic insulation works as a system, not just two independent upgrades.
For a broader comparison of residential roofing material options, the residential roofing materials guide from Exterior Genie covers the tradeoffs across metal, shingle, and tile in plain language.
U.S. code, engineering, and permit requirements you need to understand
An engineering assessment is not optional on a retrofit project. It is the document that confirms your existing structure meets current code loads with the new assembly in place.
The International Building Code reroofing provisions allow a complete new roofing system to be installed over an existing roof without removal, provided the new system does not rely on the old roof for structural support and the combined assembly meets current load requirements. External sub-framing can add capacity to existing purlins and allow compliance with newer wind and snow codes without removing the old roof. That is the code pathway that makes most metal-over-metal retrofits permittable.
Homeowner action items before authorizing a retrofit:
- Request a written structural engineering assessment confirming load capacity for the proposed assembly
- Verify local permit requirements with your county building department before the contractor submits
- Confirm wind-uplift compliance for your specific wind zone (Florida’s coastal counties have demanding requirements)
- Ask for documentation of the assumed loads used in the engineering letter
- Confirm the permit will be pulled in the contractor’s name, not yours
When a retrofit can avoid removal per code:
- The new system transfers loads to the primary structure through a subframe, not through the old panels
- The combined weight of old and new assemblies stays within the structural capacity confirmed by engineering
- The new system meets current wind-uplift requirements independently
When removal is required:
- The existing roof has too many prior layers (most jurisdictions limit recover layers)
- The structure cannot carry the combined load even with subframe reinforcement
- Structural repairs are needed that require exposing the framing
How to maintain a retrofit metal roof and what can go wrong
Regular inspections prevent most retrofit failures. The majority of problems start small: a loose clip, a failed sealant bead at a penetration, a gutter clogged with debris that backs water under a flashing. Caught early, these are inexpensive fixes. Left alone, they become warranty claims.
Annual inspection checklist:
- Check exposed fasteners (if through-fastened system) for backing out or missing washers
- Inspect sealant at all penetrations, pipe boots, HVAC curbs, and wall flashings
- Clear gutters and downspouts; confirm water is draining away from the building
- Look for coating wear or rust staining at cut edges, especially on steel panels
- Check ridge caps and eave trim for lifted or displaced sections after wind events
- Note any areas where panels appear to have shifted, which can signal thermal movement issues
Maintenance cadence:
- Annual visual inspection after storm season (October–November in Florida)
- Sealant and coating inspection every 3–5 years, or after any major storm
- Professional roof wash and coating assessment every 5–7 years depending on finish type and coastal exposure
- Fastener torque check on through-fastened systems every 5 years
Common failure modes to watch for:
- Fastener pull-through on through-fastened panels under thermal cycling
- Sealant failure at penetrations, especially where dissimilar metals meet
- Galvanic corrosion where aluminum panels contact steel fasteners without proper isolation
- Coating degradation on cut edges where the protective layer was compromised during fabrication
Pro Tip: After any named storm, walk the perimeter and look for lifted ridge caps or displaced trim before you get on the roof. Those are the first places water enters, and they’re visible from the ground.
Questions to ask a contractor before hiring for a retrofit
A written scope is non-negotiable. Any contractor who resists putting the details in writing is telling you something important.
Contractor vetting questions:
- Are you licensed and insured in Florida, and can I verify your license number with the state?
- Do you hold manufacturer certifications for the system you’re proposing?
- Can you provide references for completed retrofit projects, not just new installations?
- Who provides the structural engineering letter, and is it included in your quote?
- What does the warranty cover, and what conditions can void it?
- How do you handle discovery of unexpected structural damage during installation?
- What is your cleanup and disposal plan for old materials and packaging?
Scope items to require in writing:
- Site-specific engineering letter confirming structural capacity for the proposed assembly
- Detailed attachment schedule showing subframe spacing, fastener type, and purlin connection method
- Insulation R-value and placement details
- Flashing and penetration details for every roof penetration
- Panel profile, material specification, and paint system (including coating warranty)
- Permit number and inspection schedule
- Final punch-list process and sign-off procedure
Pro Tip: Ask the contractor to walk you through the engineering letter before you sign the contract. If they can’t explain what load assumptions were used, they probably haven’t read it.
A well-scoped retrofit contract also addresses what happens if the engineering phase reveals structural issues. Get the contingency plan in writing before work starts, not after the crew is on your roof.
What a Florida roofer would actually tell you about retrofits
Retrofitting makes strong sense in Florida when your existing metal panels are intact but aging, and you want to avoid scheduling a full tear-off during hurricane season. The window between June and November is exactly when you do not want your roof partially stripped. A retrofit keeps the existing panels as a weather barrier throughout installation, which is a real safety margin in a state where afternoon storms appear without much warning.
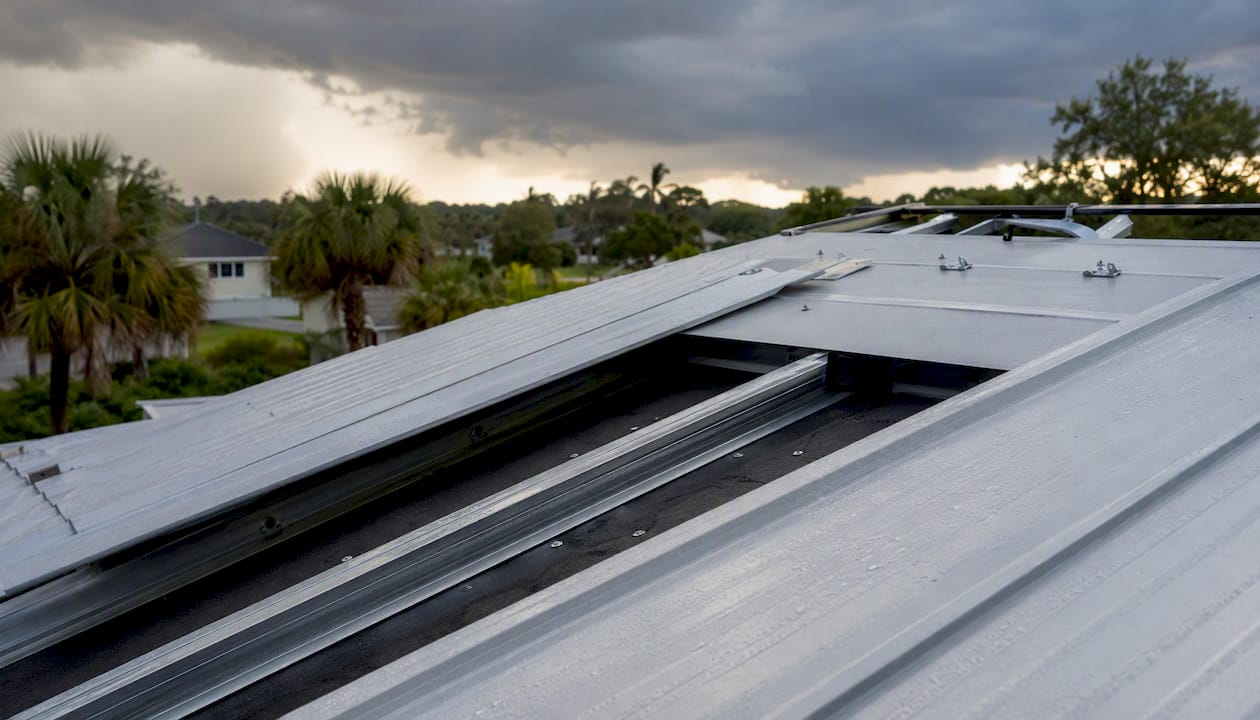
For Tampa Bay-area properties specifically, coastal salt-spray performance should drive your material selection. Aluminum panels or Galvalume with a PVDF coating hold up significantly better than standard galvanized steel in the salt-air environment along the Gulf Coast. A ventilated air space between the subframe and the new panels also helps reduce heat transfer into the building, which matters when your cooling system is running nine months of the year.
Plan work outside the June–November storm season when possible. The best windows are February through May and October through November. Permit processing in Pinellas, Hillsborough, and Pasco counties can run several weeks, so start the engineering and permitting process early.
Coastal Roofing & Construction handles the full retrofit process
When your metal roof needs more than a patch but you’re not ready to commit to a full tear-off, a properly engineered retrofit is often the right answer. Coastal Roofing & Construction coordinates the structural assessment, handles permitting across Pinellas, Hillsborough, and Pasco counties, and installs metal roofing systems using factory-trained crews certified with Tri County Metals and other leading manufacturers.
The team selects corrosion-resistant panel systems suited to Florida’s coastal environment, manages subframe engineering coordination, and backs installations with manufacturer warranty programs that require certified installation to activate. Whether you own a commercial metal building or a residential property with aging metal panels, the process starts with an honest on-site assessment.
Request a roof assessment to find out whether your structure is a retrofit candidate or whether a full replacement is the stronger long-term move.
Sources
The sources below are the primary technical and homeowner-facing references used throughout this guide.
- Comparison of Retrofit Systems Over Existing Metal Roofs
- Metal Roofing Retrofits – Metal Architecture
- Metal Roof Retrofit Products | Metal Roofing Magazine
- What Is a Commercial Metal Roof Retrofit? | ASR