
The custom home roofing process is defined as the staged sequence from structural framing review through final inspection that produces a weather-tight, code-compliant roof system tailored to a specific home design. This process covers six core phases: framing review, roof deck installation, underlayment and waterproofing, flashing, final material application, and multi-stage inspections. Each phase builds on the last, and skipping or rushing any one of them creates failures that are expensive to fix later. For homeowners building in Florida, 2026 building codes add wind-uplift requirements and secondary water barriers that make the process more demanding than in lower-risk regions. Coastal Roofing & Construction works through every phase with manufacturer-certified crews trained to meet those standards on custom homes throughout the Tampa Bay area.
What are the detailed installation steps in the custom home roofing process?
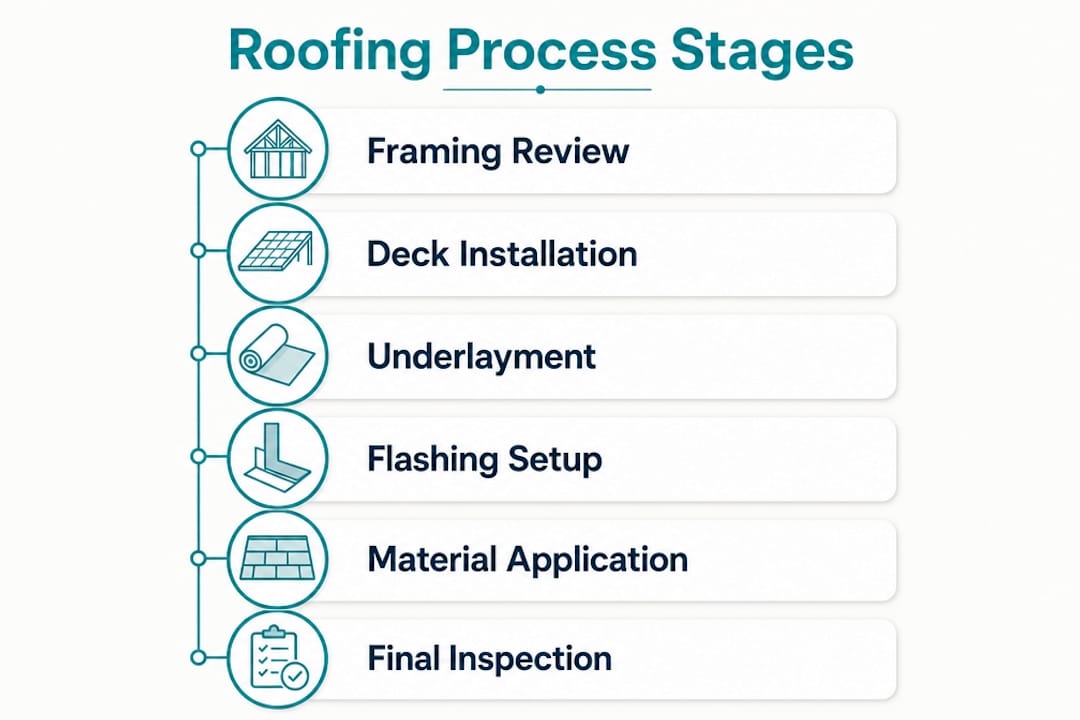
The new construction roofing process follows a fixed sequence, and each step must be completed correctly before the next begins. Dry-in typically completes within 1–2 weeks after framing, with final material application adding another 1–2 weeks depending on roof complexity. A custom home with multiple dormers, hips, or valleys can add 1–3 weeks beyond that because complex geometry requires precise hand flashing that cannot be rushed.
Here are the six core custom roofing installation steps in order:
-
Framing review. The crew inspects every rafter, truss, and ridge board before any decking goes down. Factory-built trusses arrive pre-engineered, while stick-framed roofs are built on site. Either way, the framing must be square, level, and free of defects before proceeding.
-
Roof deck installation. OSB or plywood panels are fastened to the framing to create a solid substrate. Panel thickness, spacing, and fastener patterns follow local building code requirements. Gaps larger than 1/8 inch between panels compromise adhesion and must be corrected before underlayment is applied.
-
Underlayment and dry-in. Synthetic underlayment or self-adhering ice and water shield is installed across the entire deck. This phase creates the weather-tight shell that protects the structure while interior trades begin their work. Delays at dry-in bottleneck electrical, plumbing, and HVAC installations.
-
Flashing installation. Metal flashing is set at every valley, penetration, chimney, skylight, and roof edge. Flashing integrity defines the roof system’s water resistance more than the surface material above it. This is the most labor-intensive phase and the leading failure point when done incorrectly.
-
Final material application. Asphalt shingles, standing seam metal panels, concrete tile, or clay tile are installed over the prepared substrate. Metal roofing installation must follow a precise sequence including substrate prep, trim, panel layout, fastening and flashing to prevent leaks and thermal movement failures.
-
Final inspection and quality verification. A licensed inspector reviews the completed system before the home is closed in. The crew also conducts its own walkthrough to confirm fastener patterns, flashing seals, and ridge cap alignment.
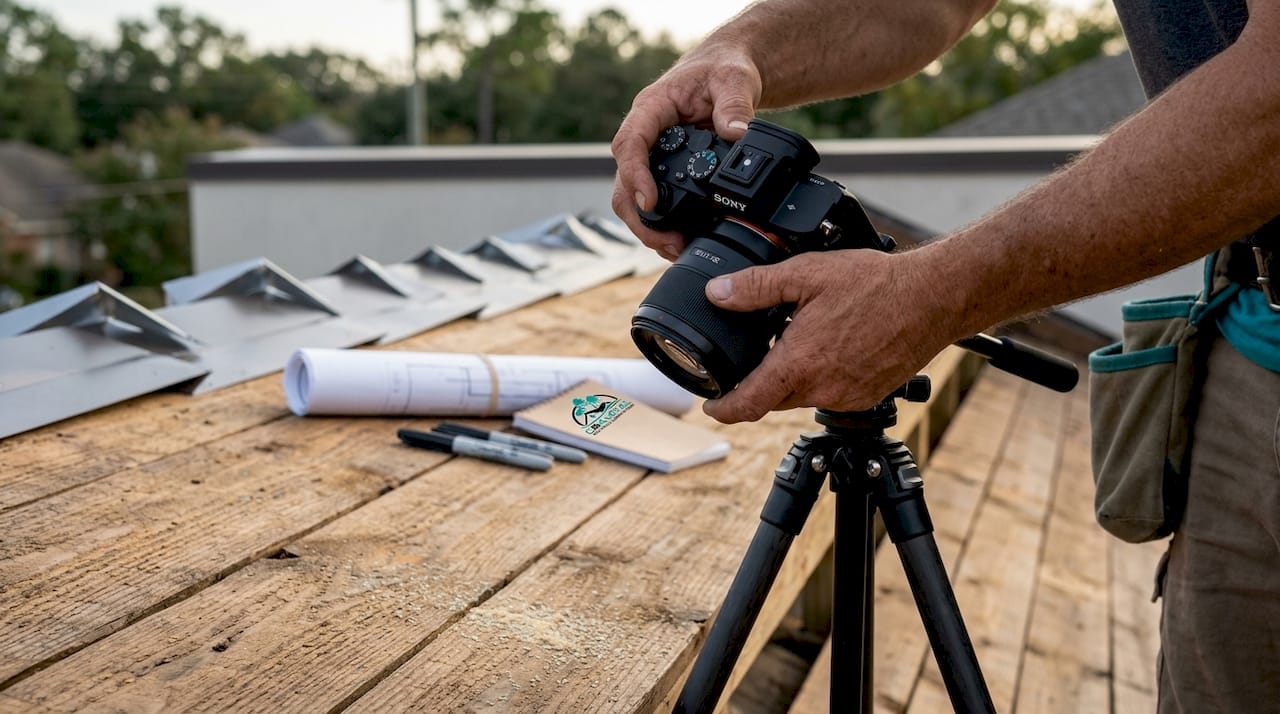
Pro Tip: Ask your contractor to photograph the deck surface and flashing installations before shingles or panels go on. Those photos are your only record of what is under the finished roof.
How do building codes and regional climate factors affect custom roofing installation?
Florida’s coastal environment sets some of the strictest roofing requirements in the country. 2026 building codes require self-adhering secondary water barriers and six-nail fastening patterns instead of four to resist wind uplift up to 150 mph. That single change adds material cost and labor time, but it is the difference between a roof that survives a major hurricane and one that fails.
Key code and climate factors that directly affect your custom roofing installation include:
- Secondary water barriers. Self-adhering membranes applied over the full deck surface provide a backup layer if the primary material is damaged by wind or debris.
- Six-nail fastening patterns. Each shingle requires six nails instead of the standard four, increasing pull-out resistance across the entire field.
- Ventilation calculations. Balanced attic ventilation using soffit vents, ridge vents, and soffit baffles must be precisely calculated for new construction. Inadequate ventilation causes moisture buildup, rot, and premature material failure.
- Multi-stage code inspections. Building inspectors in Florida require sign-off at the raw deck stage, after underlayment, and again after flashing before final material application can proceed.
- Salt air and UV exposure. Coastal homes in Pinellas County and along the Gulf Coast face accelerated corrosion and UV degradation. Material selection must account for these conditions, not just aesthetics.
Homeowners building near the water should review hurricane-resistant roofing options early in the design phase. The material you choose affects which code requirements apply and how long the installation takes.
Why are inspections and trade coordination essential in custom home roofing?
Inspections in new construction are more demanding than in roof replacements. Multi-stage inspections at raw deck, underlayment, and flashing stages are mandatory, and a missed inspection can halt the entire project until a re-inspection is scheduled. That delay ripples through every other trade on site.
Pro Tip: Build inspection hold points into your construction contract. Specify that no trade advances past a roofing stage until the inspector signs off. This prevents disputes and protects everyone on the project.
Trade coordination matters just as much as the inspections themselves. The dry-in milestone is the critical handoff point. Once the roof is weather-tight, interior trades can begin. If the roofer falls behind, the electrician, HVAC installer, and plumber all wait. Roofing project schedules should be clearly defined in contracts to avoid conflicts with other trades and prevent site access disputes.
Pre-installation deck inspection is where professionals separate themselves from less experienced crews. Common defects include protruding nails, debris left by framers, and gaps over 1/8 inch between panels. Each of these compromises adhesion and roofing integrity if left uncorrected. Catching them before underlayment goes down costs almost nothing. Fixing them after the roof is complete costs thousands.
Knowing how building inspectors fit into the overall project timeline helps you plan your build schedule realistically and avoid surprises.
What materials are used in custom home roofing installations?
Material selection defines the performance, appearance, and long-term maintenance requirements of a custom roof. Each material category has specific installation requirements that affect labor time and cost.
| Material | Key Benefit | Installation Consideration |
|---|---|---|
| Architectural asphalt shingles | Cost-effective, wide color range | Six-nail pattern required in high-wind zones |
| Standing seam metal panels | Longest lifespan, wind and fire resistant | Requires precise thermal expansion accommodation |
| Concrete tile | Heavy, durable, low maintenance | Requires reinforced framing to support added weight |
| Clay tile | Aesthetic appeal, excellent longevity | Fragile during installation; skilled labor required |
| Synthetic underlayment | Lightweight, tear-resistant | Must overlap correctly to maintain water barrier |
| Ice and water shield | Self-adhering, fully waterproof | Applied at eaves, valleys, and penetrations first |
Standing seam metal roofing has become the preferred choice for custom homes in coastal Florida. It handles wind uplift, resists salt air corrosion, and carries a significantly longer service life than asphalt shingles. Coastal Roofing & Construction holds factory certifications with Tri County Metals, which means the installation meets the manufacturer’s exact specifications for warranty coverage.
Flashing materials deserve as much attention as the primary surface. Aluminum, galvanized steel, and copper are the standard options. Copper is the premium choice for custom homes because it resists corrosion and lasts the life of the building. Galvanized steel is more common and performs well when properly sealed. Regardless of material, flashing at valleys, chimneys, and skylights requires the most skilled labor on the entire project.
Ventilation components complete the system. Soffit vents allow fresh air in at the eaves, ridge vents exhaust hot air at the peak, and baffles keep insulation from blocking airflow. Without all three working together, heat and moisture accumulate in the attic and shorten the life of every material above.
Key Takeaways
A successful custom home roofing installation depends on completing six defined phases in sequence, meeting 2026 code requirements, and coordinating inspections with other trades before advancing to the next stage.
| Point | Details |
|---|---|
| Six-phase installation sequence | Framing review, deck, underlayment, flashing, material application, and final inspection must occur in order. |
| Dry-in is the critical milestone | Completing dry-in unlocks interior trade work; delays here push back the entire build schedule. |
| Flashing drives leak prevention | Flashing quality at valleys and penetrations matters more than the surface material above it. |
| 2026 codes require six-nail patterns | High-wind zones mandate six-nail fastening and self-adhering secondary barriers for 150 mph uplift resistance. |
| Multi-stage inspections are mandatory | Building inspectors must sign off at deck, underlayment, and flashing stages before final application proceeds. |
What I’ve learned after years of custom roofing in Florida
Most homeowners focus on the surface material. They spend weeks choosing between standing seam metal and architectural shingles, debating color and profile. That decision matters, but it is not where roofs fail.
Roofs fail at the flashing. Every leak I have traced on a custom home came back to a valley, a penetration, or a roof-to-wall transition where the flashing was rushed, undersized, or skipped entirely. The shingles above looked perfect. The problem was invisible until water showed up inside the house.
The second thing homeowners consistently underestimate is the deck inspection. Framers leave debris, protruding nails, and gaps that no one notices until the roofer is standing on the deck. A thorough pre-installation inspection takes an hour and prevents callbacks that take days. I have seen crews skip it to save time and spend three times as long fixing the consequences.
The third lesson is about scheduling. Custom homes have tight trade sequences, and the roofer sits in the middle of all of them. If the dry-in slips by even two days, the electrician, HVAC crew, and plumber all shift. Getting that timeline in writing before the project starts is not bureaucratic. It is the single best way to keep a custom build on track and on budget.
— Ryan
Coastal Roofing & Construction’s approach to new construction roofing
Building a custom home is one of the largest investments you will make. The roof is the system that protects everything inside it.
Coastal Roofing & Construction works directly with custom home builders, architects, and homeowners throughout the Tampa Bay area to deliver new construction roofing that meets 2026 Florida building codes and performs for decades. From pre-installation deck inspections through final sign-off, every phase is managed with the same attention to detail. The team holds manufacturer certifications with Owens Corning, GAF, and Tri County Metals, covering residential metal roof installation and premium shingle systems. View completed projects in the portfolio or visit the FAQ page to get answers before your first consultation.
FAQ
How long does a custom home roofing installation take?
Dry-in completes within 1–2 weeks after framing, with final material application adding another 1–2 weeks. Complex roof designs with multiple dormers or valleys can extend the timeline by 1–3 additional weeks.
What is the dry-in phase in new construction roofing?
Dry-in is the phase where underlayment and flashing are installed to make the structure weather-tight before shingles or panels go on. Completing dry-in allows interior trades like electrical and HVAC to begin their work.
Why is flashing more important than the surface roofing material?
Flashing at valleys, chimneys, and skylights is the leading failure point in roofing systems. Improperly installed flashing causes leaks regardless of how well the shingles or metal panels above it are applied.
What does the 2026 Florida building code require for new construction roofing?
Florida’s 2026 code mandates self-adhering secondary water barriers and six-nail fastening patterns to resist wind uplift up to 150 mph in high-wind zones. These requirements apply to new construction roofing throughout coastal and inland Florida.
How many inspections does a new construction roof require?
New construction roofs require sign-off at three stages: raw deck, underlayment, and flashing. A missed inspection can halt the project until a re-inspection is completed and approved.