
Roofing ventilation systems protect your roof and attic by controlling two forces that destroy roofing materials faster than almost anything else: heat and moisture. The Asphalt Roofing Manufacturers Association (ARMA), Energy Star, and the Building Science Corporation all point to the same conclusion: a roof without proper ventilation ages faster, costs more to cool, and is far more likely to develop structural damage. The core mechanisms are straightforward. In summer, ventilation exhausts superheated attic air before it bakes your shingles from below. In winter, it keeps the roof deck cold enough to prevent the freeze-thaw cycles that build ice dams. Year-round, it moves moisture-laden air out before it condenses on wood framing and insulation.
Three things every homeowner should do:
- Check soffit vents for blockages from insulation, paint, or debris at least twice a year.
- Verify balanced intake and exhaust so your system pulls fresh air in and pushes stale air out without short-circuiting.
- Inspect vents during any reroofing project and replace roof-field vents as part of the new installation.
Table of Contents
- How roofing ventilation systems create airflow from eave to ridge
- How ventilation functions change by season
- What vent types are available and when to use each
- How to size your ventilation: the 1:300 rule explained
- What goes wrong without proper ventilation
- Best practices when installing or upgrading ventilation
- Routine maintenance and when to call a professional
- How Coastal Roofing & Construction evaluates attic ventilation problems
- How attic ventilation affects indoor air quality
- Energy efficiency and roofing ventilation systems
- Advanced and alternative ventilation technologies
- Key Takeaways
- What most homeowners get wrong about ventilation
- Coastal Roofing & Construction can assess and fix your ventilation
- Useful sources and further reading
How roofing ventilation systems create airflow from eave to ridge
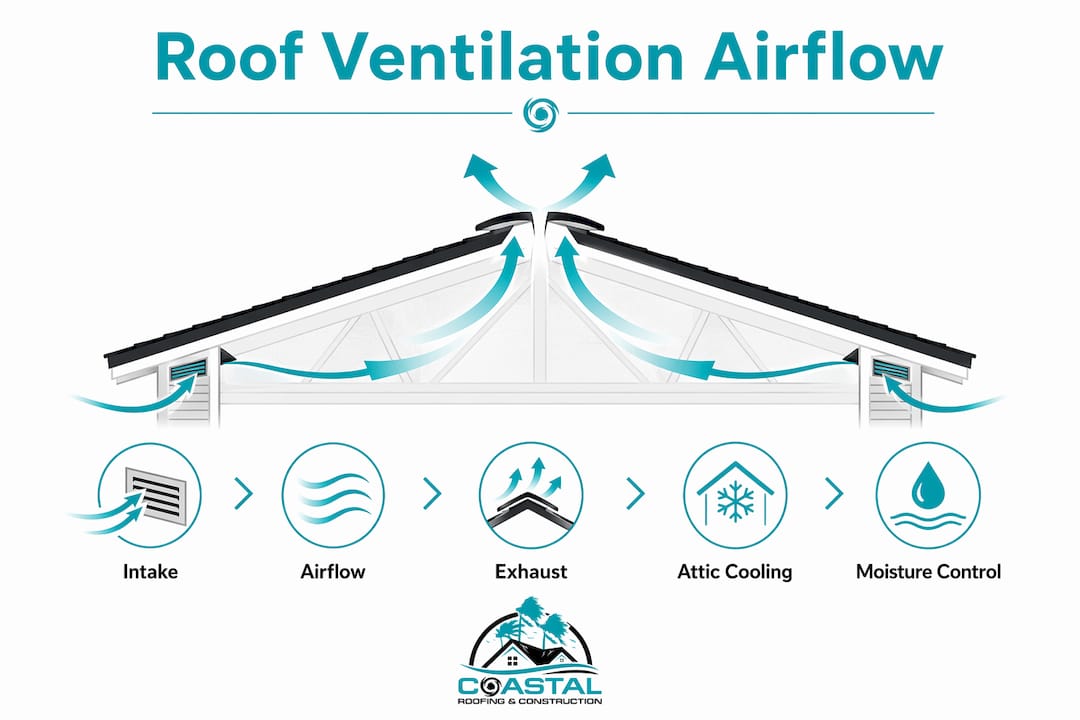
Attic ventilation works on a simple physical principle: warm air rises. Cool outside air enters through intake vents at the eaves or soffits, travels up through the attic space, and exits through exhaust vents at or near the ridge. That continuous movement is what keeps the attic from becoming a heat trap in July or a moisture chamber in January.
The driving force is called the stack effect. As attic air heats up, it becomes less dense and rises toward the peak. Exhaust vents at the ridge let it escape, and the resulting low pressure draws fresh air in at the soffits. Wind pressure across the roof surface adds a secondary push, but the stack effect does most of the work on calm days. Intake and exhaust vents must both be present and unobstructed for this to function. A ridge vent with blocked soffits is essentially useless.
The most common ventilation failure isn’t a broken vent — it’s insulation pushed against the soffit, cutting off the intake air supply entirely. Without that intake, even a well-designed exhaust system stalls. Baffles installed at each rafter bay keep the channel open between the insulation and the roof deck.
The Building Science Corporation notes that both vented and unvented attic assemblies can manage heat and moisture effectively when designed for the local climate. Vented attics, however, depend on an airtight ceiling plane below them. If conditioned air from your living space leaks into the attic, ventilation alone cannot compensate.
Pro Tip: Before assuming your ventilation is working, go into the attic on a sunny afternoon and feel the air near the ridge. If it’s stagnant and scorching rather than moving, your intake is likely blocked.
How ventilation functions change by season
Ventilation matters year-round, but it solves different problems depending on the season. Getting this wrong in either direction costs money.
Summer: The attic above an unventilated or under-ventilated roof can reach temperatures well above the outdoor air temperature on a hot day. That heat radiates down into living spaces, forcing air conditioning systems to work harder. More critically, it bakes asphalt shingles from below, accelerating the loss of granules and shortening the roof’s service life. According to ARMA’s ventilation guidance, proper ventilation expels this superheated air and slows shingle degradation measurably.
Winter: The goal flips completely. You want the roof deck to stay cold. When interior heat escapes into the attic and warms the deck, snow on the roof melts, runs down toward the eaves, and refreezes at the cold overhang. That’s an ice dam. Water backs up behind it and can work under shingles into the structure. Ventilation keeps the deck uniformly cold by flushing warm air out before it can warm the sheathing.
- Check attic temperature in summer. If it’s dramatically hotter than outside air, intake or exhaust is restricted.
- Look for uneven snow melt in winter. Bare patches near the ridge with heavy snow at the eaves signal heat escaping through the deck.
- Inspect for ice dam staining on fascia boards or interior ceiling water marks after a cold snap.
- Verify your climate zone’s dominant risk. Hot-humid climates like Florida prioritize summer heat and moisture removal; cold climates prioritize cold-roof performance in winter.
Florida homeowners face a different seasonal calculus than those in Minnesota. The ice dam risk is minimal in Tampa Bay, but the summer heat load and humidity are relentless. Ventilation here is primarily about energy-efficient roofing and moisture control, not freeze-thaw cycles.
What vent types are available and when to use each
Vents fall into two categories: intake and exhaust. Within each, you can choose passive or powered options. Mixing the wrong types can short-circuit airflow and actually reduce performance.
Intake vents
| Vent Type | Best Use | Notes |
|---|---|---|
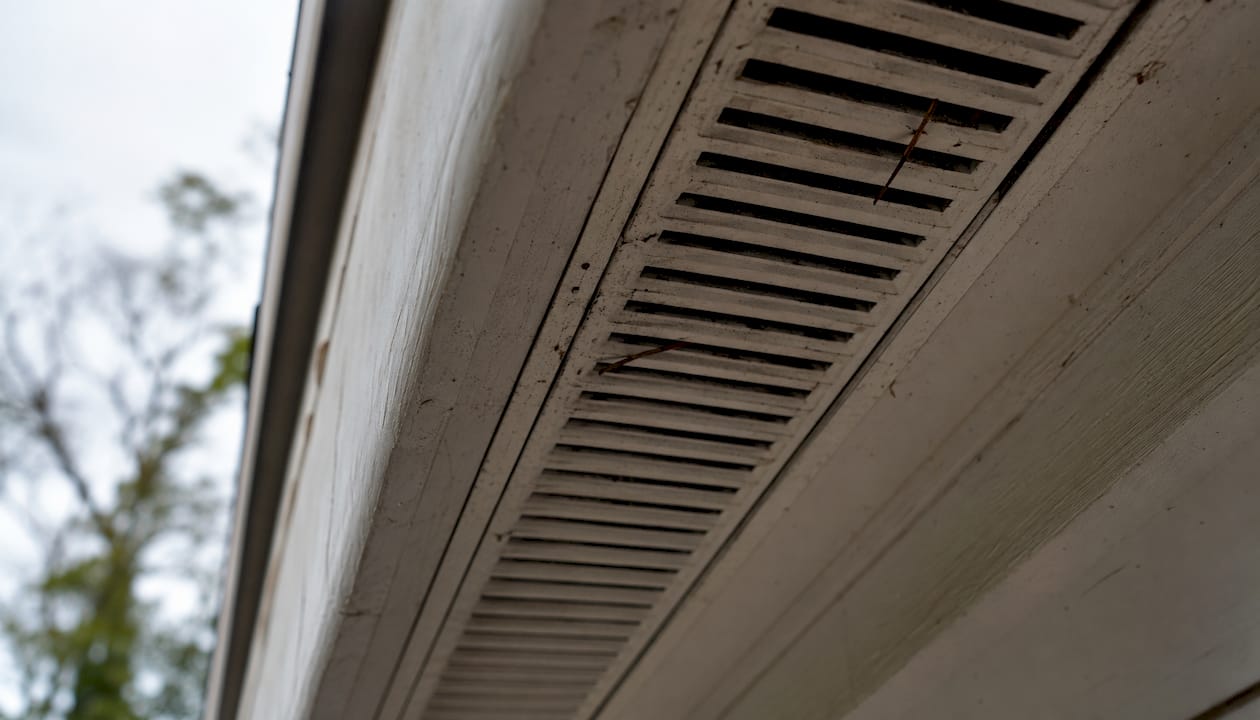
| Continuous soffit vent | Standard residential | Most effective; runs full eave length for even intake |
| Individual soffit vents | Retrofit or partial eaves | Less airflow than continuous; space 18– inches apart |
| Eave vents / drip edge vents | Low-slope or no-overhang roofs | Useful where soffits are absent |
Exhaust vents
| Vent Type | Best Use | Notes |
|---|---|---|
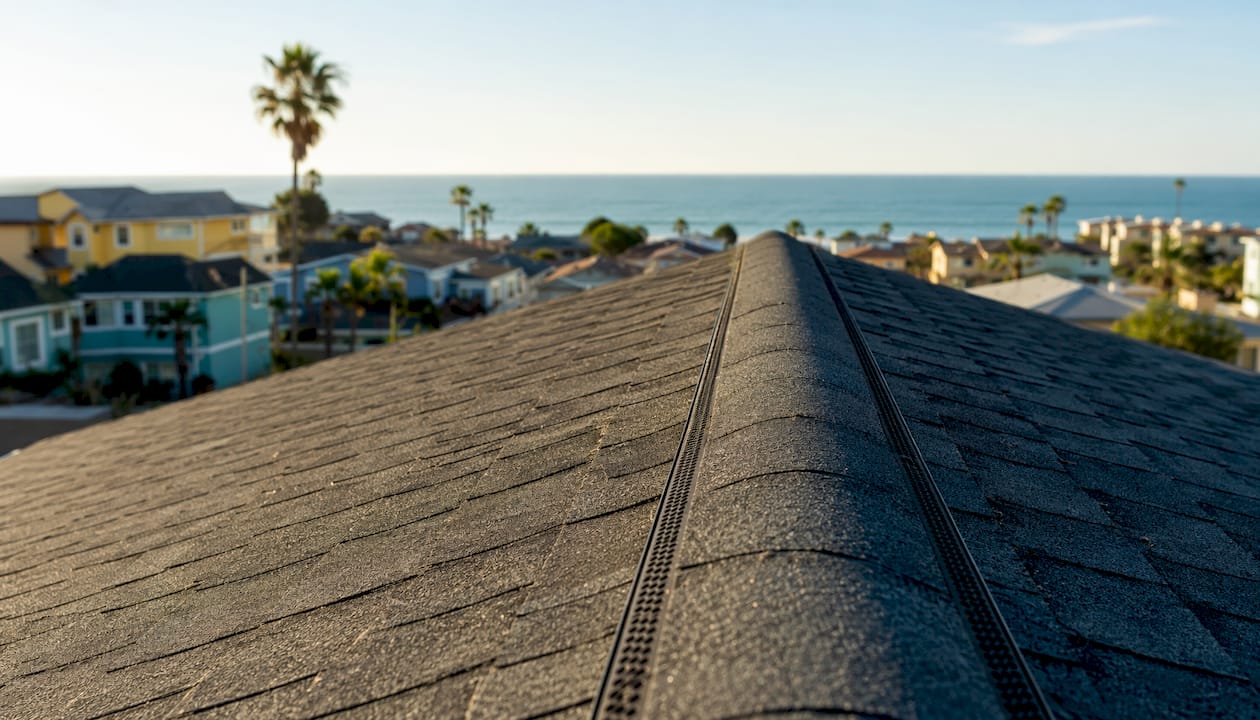
| Continuous ridge vent | Gable roofs with ridge | Best passive exhaust; works with soffit intake |
| Static roof vents (box vents) | Hipped roofs or supplemental | Install near ridge; multiple units needed |
| Gable vents | Gable-end walls | Less effective alone; can disrupt ridge-vent airflow |
| Turbine vents | Moderate-wind areas | Wind-driven; no power needed; effective when spinning |
| Powered attic fans | Supplemental only | Risky if attic isn’t air-sealed (see below) |
GAF, one of the largest roofing manufacturers in North America, recommends against mixing exhaust vent types on the same roof. A ridge vent and gable vents installed together can short-circuit: air enters the gable, travels horizontally, and exits the ridge without ever pulling fresh air from the soffits. The result looks ventilated but isn’t.
Energy Star cautions that powered attic fans can depressurize the attic and draw conditioned air from living spaces if the ceiling air barrier is leaky, which raises energy bills rather than lowering them. They are not a substitute for a balanced passive system.
Pro Tip: If your roof has a hip design with no continuous ridge, static roof vents placed within 18 inches of the peak, paired with continuous soffit intake, will outperform a single large powered fan.
How to size your ventilation: the 1:300 rule explained
The most widely used sizing standard is the 1:300 rule: provide 1 square foot of net free ventilation area (NFVA) for every 300 square feet of attic floor area, assuming balanced intake and exhaust. When conditions aren’t ideal, the Building Science Corporation and most building codes allow a 1:150 ratio as an alternative.
Net free area is the actual open area through which air can pass, after accounting for screens, louvers, and baffles. A vent labeled “16×8 inches” doesn’t deliver 128 square inches of free area. Manufacturers publish NFVA ratings on the product; always use that number, not the rough opening.
Sample calculation
- Attic floor area: 1,500 sq ft
- Required NFVA at 1:300: 1,500 ÷ 300 = 5 sq ft (720 sq inches)
- Split: 50–60% intake, 40–50% exhaust (per ARMA’s balance recommendation)
- Intake needed: ~360–432 sq inches NFVA
- Exhaust needed: ~288–360 sq inches NFVA
Before you calculate, verify these measurements:
- Attic floor area (length × width in square feet)
- Existing intake NFVA (check product labels or measure free opening)
- Existing exhaust NFVA
- Whether a vapor retarder is present (affects whether 1:300 or 1:150 applies)
- Any obstructions: HVAC equipment, ductwork, or structural members blocking airflow paths
ARMA recommends intake comprise the larger share of total NFVA and exhaust the smaller share. Intake should never be less than exhaust, or the system will depressurize and pull conditioned air from the house.
What goes wrong without proper ventilation
Poor ventilation doesn’t announce itself with a dramatic failure. It works quietly for years, degrading materials until the repair bill is unavoidable.
The major failure modes are:
- Ice dams (cold climates): heat escapes through the deck, melts snow, water refreezes at cold eaves, backs up under shingles
- Mold and wood rot: household water vapor condenses on cold attic surfaces, saturating insulation and framing
- Premature shingle aging: excessive heat from below dries out asphalt, accelerates granule loss, and causes buckling or curling
- Higher cooling costs: a superheated attic transfers heat into living spaces, increasing AC load
- Structural damage: persistent moisture weakens roof sheathing and rafters over time
Signs to watch for:
- Shingles curling, cupping, or losing granules faster than expected
- Attic condensation or frost on sheathing in winter
- Musty odor in the attic or upper floors
- Water stains on attic insulation or ceiling below
- Uneven snow melt patterns on the roof in winter
Without ventilation, household water vapor condenses in the attic and causes wood rot, mold, and mildew — damage that often isn’t visible until it’s structurally significant. The ARMA Technical Bulletin on attic ventilation identifies moisture accumulation as one of the primary drivers of premature roof failure.
Hot-humid climates like Florida face a different dominant risk than cold climates. Ice dams aren’t the concern. Instead, the combination of high outdoor humidity and air-conditioned interiors creates a persistent moisture gradient that drives vapor into the attic from outside. Ventilation and a well-detailed vapor control layer work together to manage it.
Best practices when installing or upgrading ventilation
Getting ventilation right during installation saves expensive corrections later. These are the practices that separate a durable system from one that fails quietly.
- Install continuous soffit vents along the full eave length rather than individual vents where possible.
- Add rafter baffles at every bay to maintain a clear airspace between insulation and roof deck.
- Target a 2-inch clear channel above insulation rather than the 1-inch code minimum. The Building Science Corporation recommends the larger gap to compensate for installation tolerances.
- Use a continuous ridge vent on gable roofs rather than multiple static vents.
- Do not mix exhaust vent types on the same roof plane — ridge vents and gable vents together disrupt airflow.
- Verify NFVA calculations before finalizing the design; don’t assume existing vents are adequate.
- Replace roof-field vents during reroofing. ARMA’s technical guidance states that vent devices within the roof field should be replaced during reroofing, while intake and exhaust vents outside the field may be retained if still functional.
- Seal the attic floor (ceiling plane below) before adding ventilation. Air leaks from living spaces undermine any ventilation strategy.
Pro Tip: When reroofing, have your contractor verify soffit clearances before the new decking goes on. Once the roof is closed up, a blocked soffit is invisible and the ventilation problem starts over from day one.
For attic insulation and its interaction with these practices, the role of attic insulation in preserving airflow channels is worth understanding before any installation begins.
Routine maintenance and when to call a professional
Inspect your attic ventilation twice a year: once in spring before the heat season, once in fall before cold weather arrives. Add a check after any major storm.
What to look for during each inspection:
- Soffit vents: clear of insulation, paint, debris, bird nests, or wasp nests
- Ridge and roof vents: no visible damage, lifted edges, or missing baffles
- Attic floor: insulation not pushed against eave baffles
- Signs of moisture: condensation, staining, or frost on sheathing
- Ductwork: HVAC ducts not blocking airflow paths through the attic
DIY fixes that are reasonable:
- Clearing debris from soffit vents
- Pushing back insulation that has crept toward the eaves
- Replacing damaged baffles
- Removing bird or wasp nests from gable vents (with appropriate precautions)
Call a professional when you see:
- Visible mold on attic framing or sheathing
- Soft or spongy roof decking (structural rot)
- Repeated ice dams despite previous fixes
- Persistent moisture or condensation after correcting obvious blockages
- Complex attic geometry (multiple ridges, dormers, hipped sections) that makes balanced ventilation difficult to assess
The cost of a professional inspection is a fraction of what mold remediation or structural sheathing replacement runs. Keeping your roof in good condition through regular checks is straightforward preventive maintenance.
How Coastal Roofing & Construction evaluates attic ventilation problems
Coastal Roofing & Construction approaches ventilation the same way a physician approaches a diagnosis: inspect first, measure second, then recommend. The team checks intake and exhaust vent placement, measures actual NFVA against the attic floor area, assesses air sealing at the ceiling plane, and evaluates insulation placement before proposing any fix.
Coastal Roofing & Construction is licensed, insured, and family-owned, serving Pinellas County, Hillsborough County, Pasco County, and surrounding Tampa Bay communities. The team holds manufacturer certifications with Owens Corning, GAF, and Tri County Metals, which means ventilation recommendations align with manufacturer warranty requirements, not just code minimums.
The service process:
- Inspection: Visual and measured assessment of intake, exhaust, NFVA, insulation, and air sealing
- Report: Clear findings with photos and specific deficiencies identified
- Recommendations: Balanced fixes prioritized by impact, from soffit clearing to full vent replacement
- Installation and verification: Work completed to manufacturer specs, with post-installation check of airflow
Florida’s coastal climate adds specific considerations. High humidity, salt air, and intense UV exposure affect vent material choices. Aluminum and coated steel vents outperform uncoated options in coastal environments. For homes near the Gulf Coast, roofing materials for coastal climates interact directly with ventilation design and should be evaluated together.
How attic ventilation affects indoor air quality
The connection between attic ventilation and indoor air quality is real, though indirect. When moisture accumulates in an unventilated attic, mold and mildew grow on wood framing and insulation. Spores don’t stay contained. They migrate through ceiling penetrations, recessed lights, and HVAC returns into living spaces, degrading the air your family breathes.
A well-ventilated attic keeps relative humidity low enough that mold can’t establish. Combined with proper air sealing at the ceiling plane, it also reduces the infiltration of outdoor pollutants and allergens into the attic cavity. The result is a drier, cleaner attic that doesn’t become a source of biological contamination for the rest of the house. For homeowners with allergy or respiratory concerns, this is one of the most practical reasons to take ventilation seriously.
Energy efficiency and roofing ventilation systems
A properly ventilated attic reduces the cooling load on your home. When attic air temperature drops because heat is being exhausted continuously, less heat radiates through the ceiling into living spaces. Your air conditioning system cycles less frequently, and energy bills reflect that.
Energy Star’s guidance on attic ventilation pairs ventilation with insulation and air sealing as a combined strategy. Adding insulation without preserving airflow at the eaves is a common and costly mistake: the insulation traps heat instead of helping manage it. The three components work as a system. Ventilation without adequate insulation still allows heat transfer through the ceiling; insulation without ventilation still allows the attic to overheat. Getting all three right is what produces meaningful, measurable energy savings.
Advanced and alternative ventilation technologies
Beyond standard passive vents, several technologies offer performance advantages in specific situations.
Solar-powered attic fans operate like powered attic fans but draw no electricity from the grid. They run during daylight hours when attic heat is highest, which aligns well with the peak cooling demand. The limitation is the same as any powered fan: they must be paired with adequate intake venting and a sealed ceiling plane, or they pull conditioned air from living spaces rather than outdoor air through the soffits.
Hybrid ventilation systems combine passive ridge venting with thermostatically controlled powered exhaust. The passive system handles baseline airflow; the powered component activates only when attic temperature exceeds a set threshold. This approach avoids the all-or-nothing problem of purely powered systems.
Unvented (conditioned) attic assemblies represent a fundamentally different approach. Instead of ventilating the attic, spray foam insulation is applied directly to the underside of the roof deck, bringing the attic inside the conditioned envelope. The Building Science Corporation notes that unvented assemblies can control moisture and heat effectively when engineered for the climate. They eliminate the need for soffit and ridge vents entirely but require careful detailing and are not appropriate for every roof geometry or climate zone.
For Florida homeowners considering a full roof replacement, discussing which approach fits the home’s geometry, insulation strategy, and local code requirements is worth doing before the project starts. The roof replacement process is the right moment to evaluate and upgrade the entire ventilation strategy, not patch it afterward.
Key Takeaways
Roofing ventilation systems protect shingle life, prevent moisture damage, and reduce cooling costs when sized correctly with balanced intake and exhaust.
| Point | Details |
|---|---|
| Follow the 1:300 rule | Provide 1 sq ft NFVA per 300 sq ft of attic floor area when intake and exhaust are balanced. |
| Balance intake and exhaust | ARMA recommends intake at 50–60% of total NFVA; exhaust should never exceed intake. |
| Inspect twice a year | Check soffit clearances, ridge vents, and attic moisture signs each spring and fall. |
| Air sealing matters as much as venting | Insulation plus air sealing at the ceiling plane makes ventilation effective; skipping either undermines the system. |
| Coastal Roofing & Construction | Provides measured ventilation inspections, NFVA calculations, and balanced vent installation for Tampa Bay homeowners. |
What most homeowners get wrong about ventilation
The conventional wisdom says “more vents equals better ventilation.” That’s not quite right, and acting on it can make things worse. A homeowner who adds a powered attic fan to a leaky attic doesn’t get more airflow from outside. They get depressurization that pulls air-conditioned air from the living space up through ceiling gaps, raising energy bills while the attic stays hot.
The real principle is balance and pathway. Air needs a clear, unobstructed route from intake to exhaust, and the intake must be at least as large as the exhaust. A ridge vent on a roof with blocked soffits is decorative. A powered fan on a house with a leaky ceiling is counterproductive. The fix is almost always simpler than homeowners expect: clear the soffits, add baffles, seal the ceiling penetrations, and let physics do the work.
What I’d tell any Tampa Bay homeowner before a reroofing project: walk the attic with your contractor before the old roof comes off. Look at the soffit baffles, measure the free area, and check whether the existing vents are even functional. A new roof is the best opportunity you’ll have to correct a ventilation system that’s been failing quietly for years. Don’t let that window close.
Coastal Roofing & Construction can assess and fix your ventilation
Replacing a roof without addressing ventilation is like painting over rust. Coastal Roofing & Construction offers complete ventilation inspections for Tampa Bay homeowners, including NFVA measurement, soffit and ridge vent assessment, baffle installation, and air-sealing recommendations. Every residential roof replacement includes a ventilation review so the new roof starts with a system that actually works.

The team serves Pinellas County, Hillsborough County, Pasco County, and surrounding Gulf Coast communities, with manufacturer certifications from GAF and Owens Corning backing every installation. Schedule a ventilation inspection or roof replacement consultation by contacting Coastal Roofing & Construction directly through the website. Don’t let a blocked soffit or mismatched vent system shorten the life of a new roof.
Useful sources and further reading
The following sources were referenced throughout this article. Each is worth reading directly if you want the original technical guidance before making decisions about your home.
- ARMA — The Importance of Proper Attic Ventilation to the Roofing System: Industry overview of why ventilation matters for roof longevity and moisture management. A good starting point for homeowners.
- ARMA Technical Bulletin — Considerations in Attic Ventilation: Detailed guidance on NFVA ratios, balanced intake/exhaust, and reroofing requirements. The source for the 50–60% intake recommendation.
- ARMA Ventilation White Paper (2025 revision): Updated industry position on ventilation’s role in shingle performance and ice dam prevention.
- Building Science Corporation — Understanding Attic Ventilation: Technical digest covering vented vs. unvented assemblies, the 1:300 and 1:150 ratios, and the 2-inch clearance recommendation. Best resource for understanding the science behind the rules.
- Energy Star — About Attic Ventilation: Practical homeowner guidance on combining ventilation, insulation, and air sealing. Includes the caution on powered attic fans and leaky ceilings.
Always verify recommendations against your local building code and manufacturer installation instructions before finalizing any ventilation design. Requirements vary by jurisdiction, and manufacturer warranty terms may impose stricter standards than code minimums.