
A metal roof substrate is the structural deck or framing that metal panels attach to. It carries the roof’s live and dead loads, anchors the fasteners, and determines which panel systems you can legally and safely install. The single most important action you can take: confirm your panel type first, then match the substrate to it and verify thickness and span against the manufacturer’s installation manual before a single screw goes in.
Here is what that decision actually involves:
- Panel type drives substrate type. Non-structural panels need solid decking (plywood or OSB). Structural panels can span open framing.
- Thickness and span are not guesses. Manufacturer tables specify minimum deck thickness for fastener pullout and deflection limits.
- Substrate condition matters as much as type. Rot, delamination, or soft spots cause fastener back-out and expensive callbacks.
- Edge details and gutter attachment are part of the substrate system, not afterthoughts.
- Local building codes and manufacturer requirements both apply. Neither overrides the other; the stricter one governs.
Key Takeaways
The substrate is the single most consequential decision in a metal roofing system: get the type, thickness, and condition right, and everything above it performs as designed.
| Point | Details |
|---|---|
| Match substrate to panel type | Structural panels use open framing; non-structural panels require solid decking (plywood or OSB). |
| Verify thickness with manufacturer tables | Minimum sheathing thickness (e.g., 15/32" plywood or 7/16" OSB) varies by panel; always check the installation manual. |
| Inspect condition before fastening | Probe for rot, soft spots, and delamination; compromised sheathing causes fastener back-out and callbacks. |
| Include edge details in the substrate plan | Edge nailers, blocking, and gutter bracket attachment must be anchored to structural framing, not just sheathing. |
| Confirm code and manufacturer requirements | Both local building code wind uplift ratings and manufacturer warranty requirements apply; the stricter one governs. |
Table of Contents
- What is a metal roof substrate, and what are the main types?
- How does substrate type affect panel compatibility and fastening?
- Why do deck thickness and span tables matter so much?
- What installation details affect substrate selection and prep?
- How do edge metal, eave details, and gutter brackets connect to the substrate?
- How do you choose the right substrate for your project?
- Contractor inspection checklist: is the substrate ready?
- Common substrate problems and how to catch them early
- When should you repair the substrate versus replace it entirely?
- What field experience actually teaches about substrate decisions
- Sources
What is a metal roof substrate, and what are the main types?
According to MBCI, substrates are the underlying layer metal panels attach to, and they fall into two main families: open framing and solid deck. Within those families, you have several distinct materials, each with a different performance profile for metal roofing.
| Substrate Type | Common Use | Key Advantage | Key Limitation |
|---|---|---|---|
| Open framing (purlins/girts) | Structural metal panels, agricultural, commercial | Low cost, no decking material needed | Panels must span unsupported; non-structural panels cannot be used |
| Plywood (CDX, rated sheathing) | Residential standing seam, exposed-fastener panels | Strong fastener holding, familiar to framers | Moisture-sensitive; must be dry and properly ventilated |
| OSB (oriented strand board) | Residential re-roof and new construction | Lower cost than plywood, widely available | More moisture-sensitive than plywood; check manufacturer approval |
| B-deck (corrugated metal deck) | Commercial low-slope and steep-slope | Structural, spans wide bays, fire-rated assemblies | Requires self-drilling fasteners; longer screws needed with insulation |
| Concrete deck | Commercial, institutional, high-rise | Extremely rigid, fire-resistant | Requires specialized fasteners or adhesive attachment; heavy |
Sheffield Metals notes that B-deck is a structural decking product used primarily on commercial projects. When insulation (ISO board) sits between the B-deck and the metal panel, installers need longer self-drilling screws to reach the deck flute and achieve adequate pullout. That detail alone has derailed more than a few commercial re-roofs where the original fastener spec was written without accounting for insulation thickness.
Concrete decks show up on institutional and high-rise buildings. Attachment there typically involves powder-actuated fasteners or adhesive-set clips, and the panel manufacturer must approve the specific method in writing.
How does substrate type affect panel compatibility and fastening?
The substrate you choose determines which panel systems are even on the table. MetalCoffeeShop puts it plainly: solid decking pairs with non-structural panels, while open framing pairs with structural panels that can span purlin spacing on their own.
Structural vs. non-structural panels
Structural panels carry loads across open framing without continuous support underneath. Their geometry, gauge, and tested span ratings allow them to bridge purlin-to-purlin gaps. Non-structural panels, including most residential standing seam profiles, rely on the deck beneath them for support. Put a non-structural panel over open framing and you get oil-canning, fastener stress, and potential failure under wind or snow load.
Clip-attached vs. through-fastened systems
- Clip-attached (floating) panels require a solid, flat deck surface so the clip can seat properly and the panel can move thermally without binding. The deck must hold the clip fastener without pullout under uplift loads.
- Through-fastened panels drive screws directly through the panel face into the substrate. Fastener length must achieve minimum embedment into the deck, typically at least 1 inch into solid wood sheathing, though the panel manufacturer’s table is the governing spec.
- B-deck installations need self-drilling fasteners sized to penetrate the deck flute, not just the insulation above it.
Substrate choice also affects which wind uplift test applies. Solid decking assemblies typically require UL 580 or UL 1897 wind uplift testing. Open framing structural panel systems often rely on ASTM E1592 panel testing for design uplift resistance. Your local building department will want documentation of whichever test applies to your assembly.
Why do deck thickness and span tables matter so much?
Thickness and span are the two numbers that determine whether your fasteners hold and whether your deck deflects under load. Deflection in the substrate telegraphs directly to the metal panel above it, causing oil-canning in flat-pan profiles and stress at clip attachment points.
Manufacturer guidance commonly sets minimum sheathing thicknesses for residential applications. Gibraltar Building Products, for example, specifies minimums such as 15/32" plywood or 7/16" OSB for certain panel lines. Those numbers are not universal. A different panel manufacturer may require thicker sheathing based on their tested assembly. Always pull the actual installation manual for the panel you are installing and read the substrate table before ordering materials.
Span matters because wider purlin spacing reduces fastener density and increases the unsupported length of the deck between supports. On open framing systems, the structural panel’s tested span rating must meet or exceed the actual purlin spacing on the job.
Pro Tip: Never assume that because a substrate thickness “worked on the last job” it meets requirements for a different panel profile. Profiles differ in rib geometry, gauge, and tested assembly, and the manufacturer’s span table is the only authoritative source for that specific panel.
What installation details affect substrate selection and prep?
Getting the substrate right is half the battle. The other half is what goes between the substrate and the panel.
Underlayment
Self-adhering membranes are the preferred underlayment for standing seam and higher-end exposed-fastener installations. They seal around penetrations, handle the temperature extremes common under metal panels, and reduce condensation-related leak risk in wet or freeze-thaw climates. Synthetic underlayments are a cost-effective alternative on lower-slope applications where self-adhering membranes are not required by the manufacturer.
Vapor control and insulation
- Over solid decking in a conditioned space, a vapor retarder on the warm side of the insulation prevents condensation from forming on the underside of the metal panel.
- In vented assemblies, the air gap between the deck and the panel helps manage moisture. Unvented assemblies need careful insulation design to keep the dew point outside the sheathing layer.
- B-deck commercial assemblies typically use rigid ISO board above the deck, with the metal panel fastened through both layers. Vapor drive direction in your climate determines whether a vapor retarder goes above or below the ISO.
Substrate prep for re-roofs
Before fastening anything, walk the entire deck. Metal America’s installation guide is direct on this: inspect for soft spots, rot, and delamination. Compromised sheathing causes fastener back-out, and fixing it after the metal is on costs far more than replacing a few sheets before installation. Probe suspect areas with a screwdriver. Any sheet that gives, sponges, or shows dark staining around fasteners should come off.
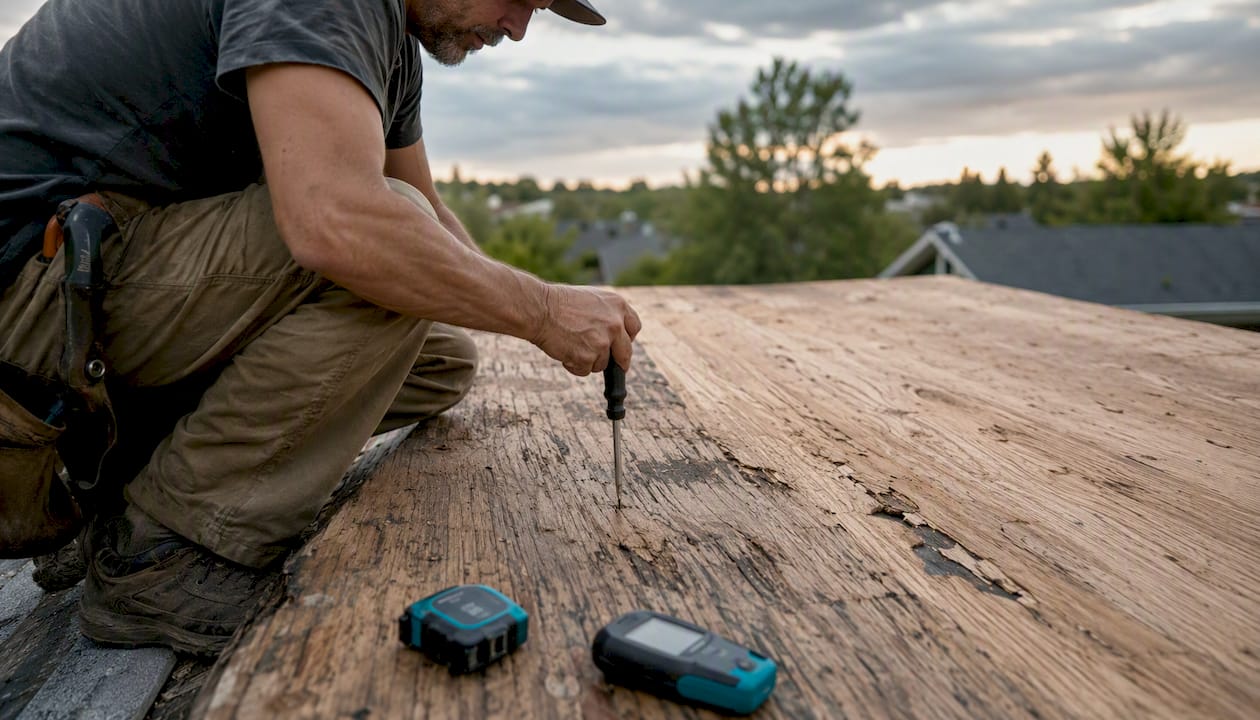
Pro Tip: On re-roofs over existing shingles, check whether local code allows the overlay. Even when it does, the added weight and the uneven surface under the new panel can affect clip seating and fastener pullout. A fresh deck is almost always the better substrate.
How do edge metal, eave details, and gutter brackets connect to the substrate?
Edge metal and gutter systems are not separate from the substrate system. They are attached to it, and their performance under wind and water load depends on how well that attachment is designed.
Professional Roofing’s technical guidance is clear: gutter bracket spacing, gauge, and attachment method must be selected for anticipated loads, including rain, ice, snow, and wind uplift. Edge-metal thickness and attachment methods directly affect uplift resistance and how well the panel termination detail handles thermal movement.
- Drip edge and rake edge metal fasten to the substrate or to a dedicated edge nailer (a pressure-treated or engineered lumber member at the eave or rake). The nailer must be secured to the structural framing, not just to the sheathing.
- Gutter brackets should anchor into the fascia board and, where loads demand it, into the rafter tails behind it. Bracket spacing tightens in high-wind zones and where ice loads are expected.
- Eave blocking between rafters at the eave line prevents the substrate edge from crushing under point loads from gutter brackets and ladder traffic.
- Movement allowances at panel terminations must account for the thermal expansion of the metal panel. Edge metal that is too rigid or fastened too tightly can buckle the panel end or crack the sealant at the termination.
In Florida’s coastal environment, where wind uplift requirements are among the highest in the country, edge-metal gauge and fastener pattern are not details you leave to field judgment. They belong in the design documents.
How do you choose the right substrate for your project?
Work through this checklist before specifying or ordering any substrate material:
- Panel type first. Is the panel structural or non-structural? Structural panels can use open framing. Non-structural panels require solid decking.
- Live and dead loads. What snow, wind, and equipment loads does the roof need to carry? Higher loads may require thicker sheathing or closer purlin spacing.
- Span and purlin spacing. Measure actual purlin spacing on the job and compare it to the panel manufacturer’s tested span rating.
- Climate and moisture exposure. High humidity, coastal salt air, or freeze-thaw cycling affects underlayment choice and whether OSB or plywood is the better call. In Tampa Bay’s humid subtropical climate, moisture management at the substrate level is not optional.
- Insulation plan. Where does insulation go in the assembly? Above or below the deck? The answer changes vapor control requirements and fastener length.
- Manufacturer and warranty requirements. Pull the installation manual. Some manufacturers void the warranty if the substrate does not meet their published minimums.
- Budget and installation speed. Open framing is faster and cheaper to frame but limits panel options. Solid decking adds material and labor cost but opens up the full range of residential panel profiles.
- Local code. Confirm the assembly’s wind uplift rating meets the local design wind speed. In Florida, that means checking the Florida Building Code requirements for your county.
For new construction, custom home roofing projects typically specify the substrate in the architectural drawings. On re-roofs, the existing substrate type is usually fixed, and the question becomes whether it is in good enough condition to reuse.
Contractor inspection checklist: is the substrate ready?
Before any metal panel goes on, a competent installer runs through a physical inspection of the substrate. Here is what that looks like in the field:
Physical condition
- Walk every square foot and probe for soft spots, especially at valleys, around penetrations, and along eaves where water tends to pool.
- Look for dark staining, mold, or efflorescence on the underside of the deck (visible from the attic) as signs of chronic moisture intrusion.
- Check for delamination in plywood: tap the surface and listen for a hollow sound, or look for face veneers separating at panel edges.
- Inspect existing fasteners for back-out or corrosion. Fasteners that have worked loose indicate either substrate movement or inadequate original embedment.
Structural and dimensional checks
- Measure purlin or rafter spacing and confirm it matches the panel manufacturer’s span table.
- Check for deflection by walking the deck and noting any bounce or flex between supports.
- Verify that edge nailers and blocking are present at eaves and rakes, and that they are fastened to structural members, not just to sheathing.
Questions to ask your contractor
- Which manufacturer’s installation manual governs this installation, and does the substrate meet the published minimums?
- What is the specified fastener type, length, and embedment depth for this panel and substrate combination?
- Has the assembly been tested to the required wind uplift rating for this location?
- Are edge-metal gauge and attachment pattern specified in the design documents?
Request the manufacturer’s span and thickness tables and the installation detail drawings before work begins. A contractor who cannot produce those documents is working from memory, not from engineering.
Common substrate problems and how to catch them early
Most metal roof failures that trace back to the substrate fall into three categories: rot, deflection, and inadequate fastening. Catching them early is far cheaper than dealing with them after the metal is on.
Signs of substrate failure
- Sagging or wavy panel surfaces often indicate deflection in the deck below, not a panel defect.
- Water stains on interior ceilings that appear after rain but not during it can signal condensation forming on the underside of the deck.
- Nail pops or fastener back-out through the panel face mean the substrate has moved, shrunk, or lost its holding capacity.
- Loose clips or rattling panels in wind point to fasteners that never achieved proper embedment.
Maintenance actions
- Annual inspection of exposed fastener heads for washer deterioration and backing out. Re-torque or replace as needed.
- Check sealant at all penetrations and panel terminations every two to three years. Sealant failure at the edge is often the first sign that the edge-metal detail is moving more than it should.
- After any major storm, walk the roof and check for lifted panels at eaves and rakes, which is where uplift forces concentrate. A metal roof maintenance checklist covers these inspection points in detail.
Substrate choice affects long-term maintenance burden. Plywood and OSB in a poorly ventilated assembly will degrade faster than a properly detailed concrete or metal deck. The upfront substrate decision has a direct line to how much maintenance the roof requires over its service life.
When should you repair the substrate versus replace it entirely?
The repair-versus-replace decision comes down to how widespread the damage is and whether the remaining substrate can hold fasteners to spec.
- Localized rot or soft spots (less than 10–15% of the deck area): Spot repair is appropriate. Cut out the damaged sheet to the nearest rafter or purlin, sister blocking if needed, and install new sheathing of the same thickness and grade. Confirm the new sheet achieves the required fastener embedment before proceeding.
- Isolated fastener pullout without widespread decay: Re-fastening with longer screws or adding blocking at the problem area is usually sufficient. Document the repair and confirm the new fastener pattern meets the manufacturer’s requirement.
- Widespread delamination or structural deflection across multiple bays: Full deck replacement is the right call. Attempting to overlay or spot-patch a deck that has lost structural integrity across a significant area will produce callbacks. The cost of a full re-deck is real, but it is far less than pulling the metal off after installation.
- Structural framing movement or rafter deflection: This is beyond substrate repair. A structural engineer needs to assess the framing before any roofing work proceeds.
Cost drivers for a full substrate replacement include roof access (steep pitch adds labor), the type of decking being removed, whether insulation is embedded in the assembly and must be replaced, and disposal costs for the old material. Understanding the full replacement process helps homeowners budget accurately and avoid surprises when the contractor opens up the deck.
What field experience actually teaches about substrate decisions
The substrate conversation is where a lot of metal roofing projects go sideways, and not because contractors do not know the rules. It is because the rules are in the manufacturer’s manual, and the manual does not always make it to the job site.
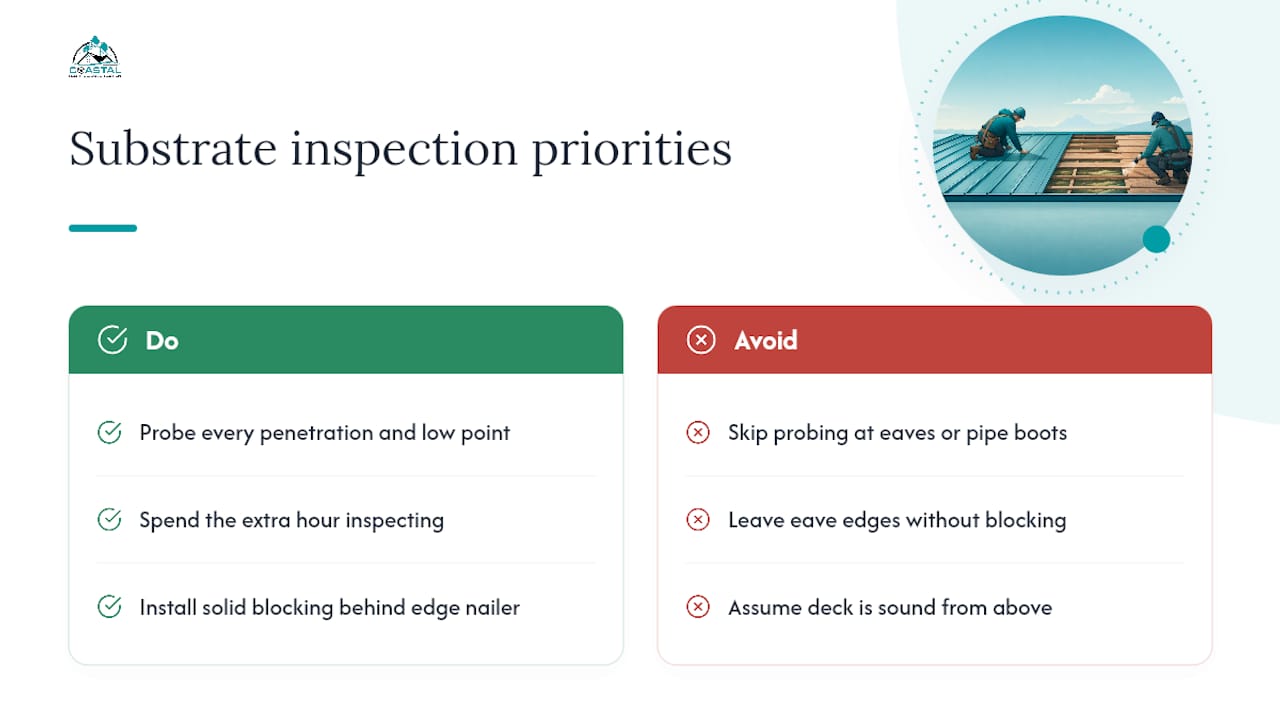
The most common field problem is a re-roof where the existing deck looks fine from above but is soft at the eaves and around old pipe boots. Those are the spots that get skipped in a fast inspection and then show up as callbacks six months later when fasteners start backing out. The fix is simple: probe every penetration and every low point before the underlayment goes down. It takes an extra hour. It saves a day of remediation.
The second thing that matters more than most homeowners realize is edge blocking. A standing seam panel that terminates at an eave without solid blocking behind the edge nailer will move under wind load. Over time, that movement works the edge-metal fasteners loose and opens a gap at the termination. Blocking costs almost nothing to add during installation and is nearly impossible to retrofit cleanly.
For anyone in the Tampa Bay area considering a residential metal roof installation, the substrate inspection and edge-detail design are the two places where the difference between a 20-year roof and a 50-year roof actually gets decided.
If you are planning a metal roof replacement or new installation in the Tampa Bay area and want a substrate inspection done right the first time, Coastal Roofing & Construction’s manufacturer-certified team handles everything from deck assessment through final panel installation. 
Explore our metal roofing services or view completed projects to see the quality of work we deliver across Pinellas, Hillsborough, and Pasco Counties.
Sources
The following references are the primary sources for the technical guidance in this article. Use them to verify span tables, installation details, and edge-metal design for your specific project.
- How to Choose Proper Substates for Metal Roofing Systems | MBCI
- Metal Roof Installation Manual
- Guide to Metal Roof Deck Substrates: Plywood, OSB, B-Deck, Open Framing – Sheffield Metals
- Metal Roofing Installation: A Contractor’s Complete Technical Guide | Metal America
- Learn about structural metal panels and gutters